Beautiful home overlooking the pond and hole 7. Relax and sit back and watch the golfers from a distant try to navigate the par 3 hole. Home features 3 bedrooms-den-2 full baths and a very oversized 2 car garage. (648 sq ft) (should be able to accommodate golf cart and 2 vehicles) Kitchen features granite counter tops, island, and a pantry. All this located in the cross-creek golf community.
Active under contract
$334,900
2438 Tigers Trl, Decatur, IN 46733
3beds
1,879sqft
Single Family Residence
Built in 2014
9,583 Square Feet Lot
$326,800 Zestimate®
$--/sqft
$10/mo HOA
What's special
- 13 days
- 1,001
- 15
Likely to sell faster than
Zillow last checked:
Listing updated:
Listed by:
Bradley Logan Cell:260-223-9115,
1st Class Hoosier Realty,
Greg Logan,
1st Class Hoosier Realty
Source: IRMLS,MLS#: 202635850
Facts & features
Interior
Bedrooms & bathrooms
- Bedrooms: 3
- Bathrooms: 2
- Full bathrooms: 2
- Main level bedrooms: 3
Bedroom 1
- Level: Main
Bedroom 2
- Level: Main
Dining room
- Level: Main
- Area: 144
- Dimensions: 12 x 12
Kitchen
- Level: Main
- Area: 168
- Dimensions: 14 x 12
Living room
- Level: Main
- Area: 288
- Dimensions: 18 x 16
Office
- Level: Main
- Area: 169
- Dimensions: 13 x 13
Heating
- Natural Gas, Conventional
Cooling
- Central Air
Appliances
- Included: Disposal, Range/Oven Hk Up Gas/Elec, Dishwasher, Microwave, Refrigerator, Electric Oven, Electric Range, Electric Water Heater
- Laundry: Dryer Hook Up Gas/Elec, Main Level, Washer Hookup
Features
- Ceiling-9+, Ceiling Fan(s), Walk-In Closet(s), Countertops-Solid Surf, Eat-in Kitchen, Open Floorplan, Pantry, Split Br Floor Plan, Stand Up Shower, Tub and Separate Shower, Tub/Shower Combination, Main Level Bedroom Suite, Custom Cabinetry
- Flooring: Carpet, Laminate
- Windows: Window Treatments, Blinds
- Basement: None
- Attic: Pull Down Stairs,Storage
- Number of fireplaces: 1
- Fireplace features: Family Room
Interior area
- Total structure area: 1,879
- Total interior livable area: 1,879 sqft
- Finished area above ground: 1,879
- Finished area below ground: 0
Video & virtual tour
Property
Parking
- Total spaces: 2
- Parking features: Attached, Garage Door Opener, Concrete
- Attached garage spaces: 2
- Has uncovered spaces: Yes
Features
- Levels: One
- Stories: 1
- Patio & porch: Covered
- Fencing: None
- Has view: Yes
- View description: Water
- Has water view: Yes
- Water view: Water
- Waterfront features: Waterfront, Pond
Lot
- Size: 9,583 Square Feet
- Dimensions: 80 x 120
- Features: Rolling Slope, 0-2.9999, City/Town/Suburb
Details
- Parcel number: 010228301001.213014
Construction
Type & style
- Home type: SingleFamily
- Architectural style: Ranch
- Property subtype: Single Family Residence
Materials
- Vinyl Siding, Masonry
- Roof: Shingle
Condition
- New construction: No
- Year built: 2014
Utilities & green energy
- Gas: NIPSCO
- Sewer: City
- Water: City
Community & HOA
Community
- Features: None
- Subdivision: Cross Creek
HOA
- Has HOA: Yes
- HOA fee: $120 annually
Location
- Region: Decatur
Financial & listing details
- Tax assessed value: $267,000
- Annual tax amount: $2,415
- Date on market: 8/31/2026
- Listing terms: Cash,Conventional,FHA,USDA Loan,VA Loan
Estimated market value
$326,800
$310,000 - $343,000
$1,879/mo
Price history
| Date | Event | Price |
|---|---|---|
| 8/31/2026 | Listed for sale | $334,900 |
Source:  IRMLS #202635850 Report a problem IRMLS #202635850 Report a problem | ||
Public tax history
| Year | Property taxes | Tax assessment |
|---|---|---|
| 2025 | $2,534 +7.3% | $267,000 +5.4% |
| 2024 | $2,361 +6.6% | $253,400 +7.3% |
| 2023 | $2,214 +8.7% | $236,100 +6.6% |
| 2022 | $2,037 +6.4% | $221,400 +8.7% |
| 2021 | $1,915 +2.9% | $203,700 +6.4% |
| 2020 | $1,861 +3.3% | $191,500 +2.9% |
| 2019 | $1,801 +1.7% | $186,100 +3.3% |
| 2018 | $1,772 +5% | $180,100 +2.4% |
| 2017 | $1,687 | $175,900 +5.1% |
| 2016 | $1,687 +20121.8% | $167,400 +55700% |
| 2014 | $8 -2.8% | $300 |
| 2013 | $9 -0.5% | $300 |
| 2012 | $9 -1.6% | $300 |
| 2011 | $9 -0.2% | $300 |
| 2010 | $9 +0.2% | $300 |
| 2009 | $9 +10.9% | $300 |
| 2007 | $8 | $300 |
| 2006 | -- | $300 |
Find assessor info on the county website
Monthly payment
Est. payment
Payment breakdown
Explore the cost of this home by adjusting the details. Changes won't be saved.Climate risks
Neighborhood: 46733
Nearby schools
Schools provided by the listing agent
- Elementary: Bellmont
- Middle: Bellmont
- High: Bellmont
- District: North Adams Community
Source: IRMLS. This data may not be complete. We recommend contacting the local school district to confirm school assignments for this home.
Similar homes
- $--2 bd2 ba1.4k sqft418 N 2nd St, Decatur, IN 46733Auction
 MLS ID #202635287, Andy D Eckert, Ness Bros. Realtors & Auctione. IRMLS
 - $289,9004 bd2 ba2.1k sqft1041 W 500 N, Decatur, IN 46733For Sale
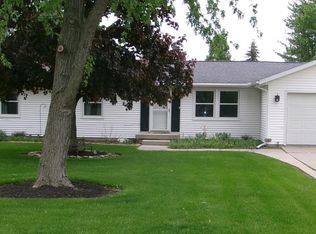 MLS ID #202615846, Bradley Logan, 1st Class Hoosier Realty. IRMLS
 - $269,9003 bd2 ba2.3k sqft428 N 3rd St, Decatur, IN 46733For Sale
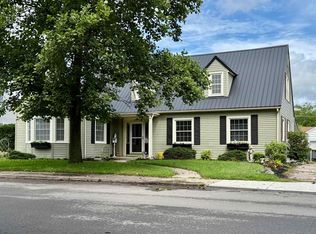 MLS ID #202633439, Jennifer Gilbert, Ideal REALTORS. IRMLS
 - $347,7843 bd2 ba1.6k sqft827 Chestnut Ct, Decatur, IN 46733New Construction
 MLS ID #202545555, Lacey Caffee, Ideal REALTORS. IRMLS
