Skip main navigation
Sold
  • Price Unknown

    2438 Tramway Terrace Ct NE, Albuquerque, NM 87122

    3beds
    1,844sqft
    Single Family Residence
    Built in 1989
    4,791 Square Feet Lot
    $501,300 Zestimate®
    $--/sqft
    $2,582 Estimated rent

    Home value

    $501,300

    $466,000 - $536,000

    $2,582/mo

    Zestimate® history
    Loading
    Loading...

    Owner options

    List your home for rent

    $2,582/mo

    Rent Zestimate®

    Find your next renter with Zillow Rental Manager. Plus, with online applications, you can quickly screen prospective tenants – for free.

    Learn more

    $2,582/mo

    Rent Zestimate®

    Refinance and save

    $15/mo

    Est. payment

    Refinancing to a lower rate could help reduce your monthly payments and save thousands over the life of the loan.

    See today's rates

    $15/mo

    Est. payment

    Explore your selling options

    Work with a Zillow partner agent

    Leverage their expertise and Zillow's premium Showcase listings to get your home seen by more buyers.

    Get started

    List with your own agent

    Get your home in front of millions of buyers by listing it on Zillow.

    Learn how to do it

    Sell it yourself

    Take full control of how buyers see your home on Zillow by listing For Sale by Owner (FSBO).

    List your home

    What's special

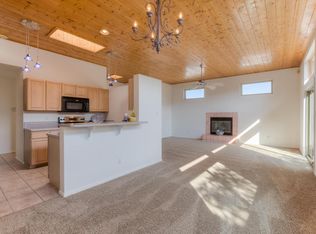
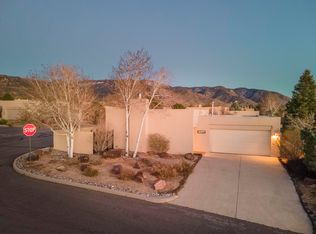
    Fabulous Roger Smith home located in Sandia Heights on a corner lot with Mountain Views from multiple living spaces! Large living area w/ soaring 11' T&G wood ceilings, new LVP flooring & wood burning fireplace. Updated kitchen features granite counter tops w/recessed SS sink, custom granite backsplash, new LG stainless steel appliances, large breakfast bar & recessed lighting. Spacious owners suite w/mountain views incls french doors to back patio, separate tub & shower, dbl sinks & walk-in closet. Split floor plan allows for secondary bedrooms plus full bathroom opposite the owners suite. Private backyard w/expanded brick paver patio w/mountain views & low maintenance landscaping. Recent professional 2 tone interior paint through out. Zoned in-floor radiant heat. No carpet!

    Zillow last checked:

    Listing updated:

    Listed by:

    Randell C Campbell 505-991-3125,

    Campbell & Campbell Real Estat,

    CAMPBELL TEAM 505-821-7666,

    Campbell & Campbell Real Estat

    Bought with:

    Jennifer Cody Fehr, 16796

    Gold Key Realty

    Jessica Weed, REC20230834

    Gold Key Realty

    Source: SWMLS,MLS#: 1069609MLS Logo

    Facts & features

    Interior

    Bedrooms & bathrooms
    • Bedrooms: 3
    • Bathrooms: 2
    • Full bathrooms: 2
    Primary bedroom
    • Level: Main
    • Area: 212.38
    • Dimensions: 16.2 x 13.11
    Bedroom 2
    • Level: Main
    • Area: 132.31
    • Dimensions: 13.1 x 10.1
    Bedroom 3
    • Level: Main
    • Area: 155.89
    • Dimensions: 13.1 x 11.9
    Dining room
    • Level: Main
    • Area: 211.2
    • Dimensions: 16 x 13.2
    Kitchen
    • Level: Main
    • Area: 168
    • Dimensions: 16 x 10.5
    Living room
    • Level: Main
    • Area: 321.63
    • Dimensions: 15.1 x 21.3
    Heating
    • Natural Gas, Radiant
    Cooling
    • Evaporative Cooling
    Appliances
    • Included: Dishwasher, Free-Standing Electric Range, Microwave
    • Laundry: Electric Dryer Hookup, Washer Hookup
    Features
    • Breakfast Bar, Ceiling Fan(s), Dual Sinks, Great Room, Garden Tub/Roman Tub, High Ceilings, High Speed Internet, Main Level Primary, Pantry, Skylights, Separate Shower, Walk-In Closet(s)
    • Flooring: Tile, Vinyl
    • Windows: Double Pane Windows, Insulated Windows, Wood Frames, Skylight(s)
    • Has basement: No
    • Number of fireplaces: 1
    • Fireplace features: Glass Doors, Gas Log
    Interior area
    • Total structure area: 1,844
    • Total interior livable area: 1,844 sqft

    Property

    Parking
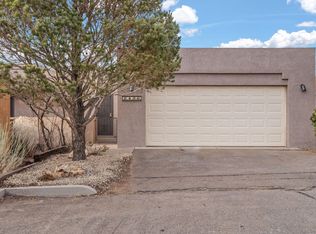
    • Total spaces: 2
    • Parking features: Attached, Finished Garage, Garage, Garage Door Opener
    • Attached garage spaces: 2
    Accessibility
    • Accessibility features: None
    Features
    • Levels: One
    • Stories: 1
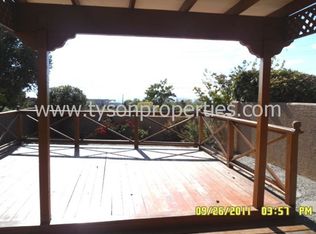
    • Patio & porch: Open, Patio
    • Exterior features: Private Yard
    • Fencing: Wall
    • Has view: Yes
    Lot
    • Size: 4,791 Square Feet
    • Features: Landscaped, Trees, Views
    Details
    • Additional structures: None
    • Parcel number: 102306301827621004
    • Zoning description: R-1

    Construction

    Type & style
    • Home type: SingleFamily
    • Architectural style: Pueblo
    • Property subtype: Single Family Residence
    Materials
    • Frame, Stucco
    • Roof: Flat
    Condition
    • Resale
    • New construction: No
    • Year built: 1989
    Details
    • Builder name: Roger Smith

    Utilities & green energy

    • Sewer: Public Sewer
    • Water: Community/Coop
    • Utilities for property: Electricity Connected, Natural Gas Connected, Sewer Connected, Water Connected
    Green energy
    • Energy generation: None

    Community & HOA

    HOA
    • Has HOA: Yes
    • HOA fee: $15 monthly
    • HOA name: Sandia Heights
    Location
    • Region: Albuquerque

    Financial & listing details

    • Tax assessed value: $498,000
    • Annual tax amount: $2,713
    • Date on market: 8/29/2024
    • Cumulative days on market: 50 days
    • Listing terms: Cash,Conventional,FHA,VA Loan
    • Road surface type: Paved

    Price history

    DateEventPrice
    11/25/2024Sold--
    Source: SWMLS #1069609 Report a problem
    10/18/2024Pending sale$475,000$258/sqft
    Source: SWMLS #1069609 Report a problem
    10/11/2024Price change$475,000-2.5%$258/sqft
    Source: SWMLS #1069609 Report a problem
    9/26/2024Price change$487,000-2.6%$264/sqft
    Source: SWMLS #1069609 Report a problem
    8/29/2024Listed for sale$500,000$271/sqft
    Source: SWMLS #1069609 Report a problem

    Public tax history

    YearProperty taxesTax assessment
    2025$5,170 +87.2%$165,983 +74.8%
    2024$2,762 +1.8%$94,972 +3%
    2023$2,713 +3.7%$92,207 +3%
    2022$2,616 +3.7%$89,521 +3%
    2021$2,523 +1.9%$86,914 +3%
    2020$2,477 $84,383 +3%
    2019-- $81,926
    2018$2,082 -9.7%$81,926 +3%
    2017$2,307 +7.1%$79,539 +6.1%
    2016$2,154 -97%$74,974 +3%
    2015$72,791 +3531.6%$72,791 +3%
    2014$2,004 $70,672 +3%
    2013$2,004 $68,613 +3%
    2012-- $66,615 +3%
    2011-- $64,675 +3%
    2010-- $62,798 -6.7%
    2009-- $67,326 +3%
    2008-- $65,366 +3%
    2007-- $63,462 +3%
    2006-- $61,614 +3%
    2005-- $59,820 +3%
    2004-- $58,078 +13.7%
    2003-- $51,061
    2002-- $51,061 +2.1%
    2001-- $50,029 +5.9%
    2000-- $47,229
    Find assessor info on the county website

    Neighborhood: 87122

    Nearby schools

    GreatSchools rating
    Schools provided by the listing agent
    • Elementary: Double Eagle
    • Middle: Desert Ridge
    • High: La Cueva

    Source: SWMLS. This data may not be complete. We recommend contacting the local school district to confirm school assignments for this home.

    Get a cash offer in 3 minutes
    Find out how much your home could sell for in as little as 3 minutes with a no-obligation cash offer.
    Estimated market value
    $501,300
    Get a cash offer in 3 minutes
    Find out how much your home could sell for in as little as 3 minutes with a no-obligation cash offer.
    Estimated market value
    $501,300