Nestled in the prestigious, guard-gated community of Marshall Canyon Estates, this magnificent residence offers an unparalleled luxury living experience. Spanning three levels, the expansive home features 5 bedrooms and 6 bathrooms, ensuring ample space for relaxation, privacy, and entertainment.
Step into the grand formal entry with soaring ceilings, leading to an elegant dining room, a cozy living room complete with a fireplace and balcony, a formal family room, a dedicated office, and versatile flex spaces perfect for a gym, game room, media room, or any purpose the discerning owner desires.
The primary suite is a true sanctuary, encompassing approximately 1,400 sq ft and boasting a spacious layout with a double-sided fireplace. Thoughtfully designed living areas across three levels ensure comfort and privacy for every family member.
Situated on a generous nearly 10,000 sq ft lot, there is ample room to create your dream outdoor oasis, including space for a pool and more.
Experience the ultimate in luxury living within this exceptional home, set in a highly sought-after and tranquil environment. The property also offers a large three-car garage with built-in storage and direct access.
Enter though main security gate on Golden Hills Rd.
Sold for $1,900,000
Listed by: Real Brokerage Technologies, I • Arbi Sarkissian • Contact: 855-450-0442
Bought with: Partner Real Estate
$1,900,000
2438 Vista Del Sol, La Verne, CA 91750
5beds
5,823sqft
Single Family Residence
Built in 1998
9,994 Square Feet Lot
$1,905,800 Zestimate®
$326/sqft
$7,725 Estimated rent
Home value
$1,905,800
$1.73M - $2.10M
$7,725/mo
Zestimate® history
Owner options
List your home for rent
$7,725/mo
Rent Zestimate®
Find your next renter with Zillow Rental Manager. Plus, with online applications, you can quickly screen prospective tenants – for free.
$7,725/mo
Rent Zestimate®
Refinance and save
$12,410/mo
Est. payment
Refinancing to a lower rate could help reduce your monthly payments and save thousands over the life of the loan.
$12,410/mo
Est. payment
Explore your selling options
Work with a Zillow partner agent
Leverage their expertise and Zillow's premium Showcase listings to get your home seen by more buyers.
Get startedList with your own agent
Get your home in front of millions of buyers by listing it on Zillow.
Learn how to do itSell it yourself
Take full control of how buyers see your home on Zillow by listing For Sale by Owner (FSBO).
List your homeWhat's special
Double-sided fireplaceGrand formal entryDedicated officePrimary suiteDream outdoor oasisSoaring ceilingsElegant dining room
Zillow last checked:
Listing updated:
Listed by:
Arbi Sarkissian DRE #01714624 818-371-0236,
Real Brokerage Technologies, I,
Valene Sarkissian DRE #01992988,
Real Brokerage Technologies
Bought with:
LIAN LIU, DRE #01872535
Partner Real Estate
Source: CRMLS,MLS#: GD25095888 Originating MLS: California Regional MLS
Originating MLS: California Regional MLSFacts & features
Interior
Bedrooms & bathrooms
- Bedrooms: 5
- Bathrooms: 6
- Full bathrooms: 4
- 1/2 bathrooms: 2
- Main level bathrooms: 2
- Main level bedrooms: 1
Rooms
- Room types: Bonus Room, Bedroom, Den, Entry/Foyer, Exercise Room, Family Room, Foyer, Living Room, Primary Bathroom, Primary Bedroom, Office, Other, Dining Room
Bedroom
- Features: Bedroom on Main Level
Bathroom
- Features: Bathtub, Dual Sinks, Full Bath on Main Level, Multiple Shower Heads, Separate Shower, Walk-In Shower
Kitchen
- Features: Butler's Pantry, Granite Counters, Kitchen Island, Kitchen/Family Room Combo, Walk-In Pantry
Heating
- Central
Cooling
- Central Air
Appliances
- Laundry: Laundry Room
Features
- Wet Bar, Built-in Features, Balcony, Breakfast Area, Separate/Formal Dining Room, Eat-in Kitchen, Granite Counters, High Ceilings, Pantry, Storage, Bedroom on Main Level, Entrance Foyer, Primary Suite, Walk-In Closet(s)
- Flooring: Carpet, Stone, Tile
- Doors: Double Door Entry
- Windows: Double Pane Windows
- Has fireplace: Yes
- Fireplace features: Family Room, Primary Bedroom
- Common walls with other units/homes: No Common Walls
Interior area
- Total interior livable area: 5,823 sqft
Property
Parking
- Total spaces: 3
- Parking features: Garage Faces Front, Garage, Garage Door Opener
- Attached garage spaces: 3
Features
- Levels: Three Or More
- Stories: 3
- Entry location: Main Level
- Patio & porch: Concrete, Open, Patio
- Pool features: None
- Fencing: Block,Wrought Iron
- Has view: Yes
- View description: City Lights, Park/Greenbelt, Hills, Mountain(s), Neighborhood, Panoramic
Lot
- Size: 9,994 Square Feet
- Features: 0-1 Unit/Acre, Back Yard, Near Park, Sprinkler System
Details
- Additional structures: Storage
- Parcel number: 8678070032
- Zoning: LVRSP87-19*
- Special conditions: Standard
Construction
Type & style
- Home type: SingleFamily
- Property subtype: Single Family Residence
Materials
- Copper Plumbing
- Foundation: Slab
- Roof: Tile
Condition
- Repairs Cosmetic
- New construction: No
- Year built: 1998
Utilities & green energy
- Sewer: Public Sewer
- Water: Public
Community & HOA
Community
- Features: Curbs, Foothills, Hiking, Mountainous, Storm Drain(s), Street Lights, Sidewalks, Gated, Park
- Security: Carbon Monoxide Detector(s), Fire Detection System, Gated with Guard, Gated Community, Gated with Attendant, Key Card Entry, Smoke Detector(s)
HOA
- Has HOA: Yes
- Amenities included: Controlled Access, Management, Guard, Security
- HOA fee: $325 monthly
- HOA name: Marshall Canyon Estates
- HOA phone: 855-333-5149
Location
- Region: La Verne
Financial & listing details
- Price per square foot: $326/sqft
- Tax assessed value: $1,231,415
- Annual tax amount: $15,071
- Date on market: 5/1/2025
- Cumulative days on market: 123 days
- Listing terms: Cash to New Loan
Price history
| Date | Event | Price |
|---|---|---|
| 10/6/2025 | Sold | $1,900,000-2.6%$326/sqft |
Source:  CRMLS #GD25095888 Report a problem CRMLS #GD25095888 Report a problem | ||
| 9/15/2025 | Pending sale | $1,950,000$335/sqft |
Source: CRMLS #GD25095888 Report a problem | ||
| 7/16/2025 | Price change | $1,950,000-4.8%$335/sqft |
Source: CRMLS #GD25095888 Report a problem | ||
| 5/23/2025 | Price change | $2,049,000+2.5%$352/sqft |
Source: CRMLS #GD25095888 Report a problem | ||
| 5/13/2025 | Pending sale | $2,000,000$343/sqft |
Source: CRMLS #GD25095888 Report a problem | ||
| 5/1/2025 | Listed for sale | $2,000,000+100%$343/sqft |
Source: CRMLS #GD25095888 Report a problem | ||
| 1/8/2013 | Sold | $1,000,000+13.6%$172/sqft |
Source:  CLAW #12615919 Report a problem CLAW #12615919 Report a problem | ||
| 10/18/2002 | Sold | $880,000$151/sqft |
Source: Public Record Report a problem | ||
Public tax history
| Year | Property taxes | Tax assessment |
|---|---|---|
| 2025 | $15,071 +3.9% | $1,231,415 +2% |
| 2024 | $14,501 +2.2% | $1,207,271 +2% |
| 2023 | $14,188 +1.6% | $1,183,600 +2% |
| 2022 | $13,966 +2% | $1,160,394 +2% |
| 2021 | $13,695 +1.4% | $1,137,642 +1% |
| 2020 | $13,501 | $1,125,977 +2% |
| 2019 | $13,501 +5.4% | $1,103,900 +2% |
| 2018 | $12,804 | $1,082,256 +2% |
| 2017 | $12,804 +1.8% | $1,061,037 +2% |
| 2016 | $12,582 +2.3% | $1,040,233 +1.5% |
| 2015 | $12,303 +2.8% | $1,024,608 +2% |
| 2014 | $11,970 | $1,004,539 -1% |
| 2012 | -- | $1,014,708 +2% |
| 2011 | -- | $994,813 +0.8% |
| 2010 | -- | $987,379 -0.2% |
| 2009 | -- | $989,725 +2% |
| 2008 | -- | $970,320 +2% |
| 2007 | -- | $951,295 +2% |
| 2006 | -- | $932,643 |
| 2005 | -- | $932,643 +4% |
| 2004 | -- | $896,429 +1.9% |
| 2003 | -- | $880,000 +34% |
| 2002 | -- | $656,674 +4% |
| 2000 | -- | $631,176 |
Find assessor info on the county website
Neighborhood: North La Verne Hillside
Nearby homes
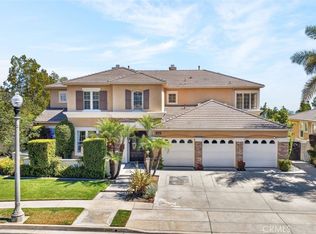
- $2,480,0005 bd6 ba5.6k sqft2420 Vista Del Sol, La Verne, CA 91750For Sale
- $2,134,9004 bd4 ba3.8k sqft2452 Vista Del Sol, La Verne, CA 91750Off Market
- $1,899,4004 bd4 ba4.1k sqft2439 Vista Del Sol, La Verne, CA 91750Off Market
- $1,789,2005 bd4 ba4.3k sqft2437 Segovia, La Verne, CA 91750Off Market
- $1,610,1004 bd2 ba2.9k sqft2423 Segovia, La Verne, CA 91750Off Market
- $1,900,0004 bd3 ba3.8k sqft2453 Vista Del Sol, La Verne, CA 91750Sold
- $1,666,0005 bd4 ba3.8k sqft2406 Vista Del Sol, La Verne, CA 91750Off Market
- $1,573,5003 bd2 ba2.9k sqft2453 Segovia, La Verne, CA 91750Off Market
Nearby schools
GreatSchools rating
- 10/10Oak Mesa Elementary SchoolGrades: K-5Distance: 1.8 mi
- 10/10Ramona Middle SchoolGrades: 6-8Distance: 3 mi
- 9/10Bonita High SchoolGrades: 9-12Distance: 3 mi
Get a cash offer in 3 minutes
Find out how much your home could sell for in as little as 3 minutes with a no-obligation cash offer.
Estimated market value
$1,905,800
Get a cash offer in 3 minutes
Find out how much your home could sell for in as little as 3 minutes with a no-obligation cash offer.
Estimated market value
$1,905,800
- California
- Los Angeles County
- La Verne
- 91750
- North La Verne Hillside
- 2438 Vista Del Sol
Nearby cities
Nearby neighborhoods
Nearby zip codes
Other La Verne Topics
