Welcome to contemporary luxury living at its finest in the Parkview community of Littleton! This residence transcends the definition of a mere home; it's an embodiment of the Colorado lifestyle. This masterpiece graces an expansive lot of over a third an acre and boasts an impressive 4,364 square feet. With meticulous attention to detail and a commitment to quality craftsmanship, this 5-bedroom, 4-bathroom residence offers a haven of comfort and sophistication. Upon entering, you'll be greeted by a main level adorned with timeless elegance along with the kitchen and entertaining space that dreams are made of. The kitchen itself is a masterpiece, with a large island, quartz countertops, premium SS appliances, electric trash drawer, under cabinet lighting, and discreet walk-in pantry. Main floor laundry room with utility sink/garbage disposal, cabinets, and space for additional refrigerator adds practicality to the upper level. The living spaces on the main level seamlessly connect with the outdoor oasis. Step outside onto the covered deck to discover a true alpine retreat. Year-round enjoyment from the covered deck with ceiling fan, speakers, gas grill hookup, and a second gas line for future radiant heat. This space effortlessly merges the indoors with the breathtaking outdoors of Colorado. The lower-level walkout basement reveals a haven of entertainment and relaxation where three generously sized bedroom suites ensure privacy and comfort for family and guests. Step outside to enjoy the patio, or an oversized fire pit, perfect for enjoying Colorado's stunning sunsets. Don't miss the oversized garage with 8ft tall insulated doors, gas heater, 14 outlets. A purpose built garage to fit full size SUV’s. From the landscaped grounds to the thoughtfully designed interiors, every detail reflects a commitment to luxury and comfort. This home offers a lifestyle of luxury, space, & entertainment that is second to none. Welcome to a life of unparalleled elegance and serenity!
Sold for $1,835,000
$1,835,000
2438 W Euclid Avenue, Littleton, CO 80120
5beds
4,364sqft
Single Family Residence
Built in 2019
0.31 Acres Lot
$1,758,300 Zestimate®
$420/sqft
$5,068 Estimated rent
Home value
$1,758,300
$1.67M - $1.85M
$5,068/mo
Zestimate® history
Owner options
List your home for rent
$5,068/mo
Rent Zestimate®
Find your next renter with Zillow Rental Manager. Plus, with online applications, you can quickly screen prospective tenants – for free.
$5,068/mo
Rent Zestimate®
Refinance and save
$8,553/mo
Est. payment
Refinancing to a lower rate could help reduce your monthly payments and save thousands over the life of the loan.
$8,553/mo
Est. payment
Explore your selling options
Work with a Zillow partner agent
Leverage their expertise and Zillow's premium Showcase listings to get your home seen by more buyers.
Get startedList with your own agent
Get your home in front of millions of buyers by listing it on Zillow.
Learn how to do itSell it yourself
Take full control of how buyers see your home on Zillow by listing For Sale by Owner (FSBO).
List your homeWhat's special
Utility sinkTimeless eleganceOversized garageCovered deckColorado lifestyleContemporary luxury livingLarge island
Zillow last checked:
Listing updated:
Listed by:
Troy Paggen 720-935-0199 realtor@troypaggen.com,
RE/MAX Alliance
Bought with:
Robert Osgood, 100040046
Osgood Team Real Estate
Source: REcolorado as distributed by MLS GRID,MLS#: 4650727
Facts & features
Interior
Bedrooms & bathrooms
- Bedrooms: 5
- Bathrooms: 4
- Full bathrooms: 2
- 3/4 bathrooms: 2
- Main level bathrooms: 2
- Main level bedrooms: 2
Primary bedroom
- Level: Main
Bedroom
- Level: Main
Bedroom
- Level: Basement
Bedroom
- Level: Basement
Bedroom
- Level: Basement
Primary bathroom
- Level: Main
Bathroom
- Level: Main
Bathroom
- Level: Basement
Bathroom
- Level: Basement
Dining room
- Level: Main
Family room
- Level: Basement
Great room
- Level: Main
Kitchen
- Level: Main
Laundry
- Level: Main
Office
- Level: Main
Utility room
- Level: Basement
Workshop
- Level: Basement
Heating
- Forced Air, Natural Gas
Cooling
- Central Air
Appliances
- Included: Convection Oven, Dishwasher, Disposal, Microwave, Oven, Range, Range Hood, Refrigerator, Tankless Water Heater
Features
- Built-in Features, Ceiling Fan(s), Eat-in Kitchen, Five Piece Bath, High Ceilings, High Speed Internet, Jack & Jill Bathroom, Kitchen Island, Open Floorplan, Pantry, Quartz Counters, Smart Thermostat, Walk-In Closet(s), Wired for Data
- Windows: Double Pane Windows, Window Coverings, Window Treatments
- Basement: Finished,Full,Walk-Out Access
- Number of fireplaces: 2
- Fireplace features: Family Room, Gas Log, Outside
Interior area
- Total structure area: 4,364
- Total interior livable area: 4,364 sqft
- Finished area above ground: 2,182
- Finished area below ground: 2,082
Property
Parking
- Total spaces: 2
- Parking features: Concrete, Dry Walled, Exterior Access Door, Heated Garage, Insulated Garage, Lighted, Oversized, Oversized Door, Garage Door Opener
- Attached garage spaces: 2
Features
- Levels: One
- Stories: 1
- Patio & porch: Covered, Deck, Front Porch, Patio
- Exterior features: Fire Pit, Garden, Gas Valve, Lighting, Private Yard
- Fencing: Full
- Has view: Yes
- View description: Mountain(s)
Lot
- Size: 0.31 Acres
- Features: Landscaped, Sprinklers In Front, Sprinklers In Rear
Details
- Parcel number: 032087358
- Special conditions: Standard
Construction
Type & style
- Home type: SingleFamily
- Architectural style: Mountain Contemporary
- Property subtype: Single Family Residence
Materials
- Frame
Condition
- Year built: 2019
Utilities & green energy
- Sewer: Public Sewer
- Water: Public
Community & HOA
Community
- Security: Security System, Smart Locks, Smoke Detector(s)
- Subdivision: Parkview
HOA
- Has HOA: No
Location
- Region: Littleton
Financial & listing details
- Price per square foot: $420/sqft
- Tax assessed value: $1,474,000
- Annual tax amount: $6,542
- Date on market: 3/15/2024
- Listing terms: Cash,Conventional,Jumbo,VA Loan
- Exclusions: Garage Free Standing Shelves, Tesla Charger, Kids Rooms Tv`s/Mounts, Basement Storage Room Shelves, Sonos Amps. washer, Dryer, Laundry Room Refrigerator, Hot Tub Negotiable.
- Ownership: Individual
- Road surface type: Paved
Price history
| Date | Event | Price |
|---|---|---|
| 5/2/2024 | Sold | $1,835,000-3.4%$420/sqft |
Source:  REcolorado as distributed by MLS GRID #4650727 Report a problem REcolorado as distributed by MLS GRID #4650727 Report a problem | ||
| 4/1/2024 | Pending sale | $1,899,000$435/sqft |
Source: REcolorado as distributed by MLS GRID #4650727 Report a problem | ||
| 3/15/2024 | Listed for sale | $1,899,000+388.2%$435/sqft |
Source: REcolorado as distributed by MLS GRID #4650727 Report a problem | ||
| 9/4/2018 | Sold | $389,000+85.2%$89/sqft |
Source: Public Record Report a problem | ||
| 9/20/2016 | Sold | $210,000+10.5%$48/sqft |
Source: Public Record Report a problem | ||
| 7/29/2014 | Sold | $190,000$44/sqft |
Source: Public Record Report a problem | ||
Public tax history
| Year | Property taxes | Tax assessment |
|---|---|---|
| 2025 | $11,431 +6.9% | $92,125 -17.6% |
| 2024 | $10,690 +63.4% | $111,790 -4.1% |
| 2023 | $6,542 +0.3% | $116,595 +80.9% |
| 2022 | $6,524 | $64,441 -2.8% |
| 2021 | -- | $66,295 +371.9% |
| 2020 | $1,382 -56.2% | $14,050 -85.1% |
| 2019 | $3,157 | $94,250 +160% |
| 2018 | $3,157 +7.9% | $36,250 |
| 2017 | $2,925 | $36,250 |
| 2016 | -- | $36,250 |
| 2015 | -- | $36,250 +66.7% |
| 2014 | $3,052 | $21,750 |
| 2013 | -- | $21,750 |
| 2012 | -- | $21,750 |
| 2011 | $1,858 +12.8% | $21,750 |
| 2010 | $1,648 -0.8% | $21,750 |
| 2009 | $1,660 | $21,750 |
| 2008 | -- | $21,750 |
| 2007 | -- | $21,750 |
| 2006 | -- | $21,750 |
| 2005 | -- | $21,750 |
| 2002 | $1,522 +52.9% | $21,750 +66.7% |
| 2001 | $996 | $13,050 |
Find assessor info on the county website
Neighborhood: Heritage
Nearby homes
- $1,014,4003 bd4 ba2.5k sqft2428 W Euclid Ave, Littleton, CO 80120Off Market
- $1,713,8004 bd4 ba3.8k sqft2448 W Euclid Ave, Littleton, CO 80120Off Market
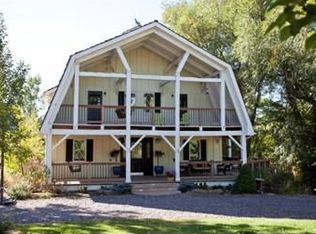
- $1,065,0005 bd5 ba3.7k sqft2418 W Euclid Ave, Littleton, CO 80120Sold

- $462,5003 bd2 ba1.2k sqft2407 W Euclid Ave, Littleton, CO 80120Sold
- $1,339,6005 bd4 ba3.4k sqft2439 W Arapahoe Ct, Littleton, CO 80120Off Market
- $1,092,5002 bd2 ba4k sqft2417 W Euclid Ave, Littleton, CO 80120Off Market
- $1,231,3005 bd4 ba4.6k sqft2452 W Arapahoe Ct, Littleton, CO 80120Off Market
- $--2 bd1 ba1.2k sqft2408 W Euclid Ave #2, Littleton, CO 80120Off Market
Nearby schools
GreatSchools rating
- 5/10Little Raven Elementary SchoolGrades: K-5Distance: 2.6 mi
- 7/10Euclid Middle SchoolGrades: 6-8Distance: 1.1 mi
- 9/10Heritage High SchoolGrades: 9-12Distance: 1 mi
Schools provided by the listing agent
- Elementary: Little Raven
- Middle: Euclid
- High: Heritage
- District: Littleton 6
Source: REcolorado as distributed by MLS GRID. This data may not be complete. We recommend contacting the local school district to confirm school assignments for this home.
Get a cash offer in 3 minutes
Find out how much your home could sell for in as little as 3 minutes with a no-obligation cash offer.
Estimated market value
$1,758,300
Get a cash offer in 3 minutes
Find out how much your home could sell for in as little as 3 minutes with a no-obligation cash offer.
Estimated market value
$1,758,300
- Colorado
- Arapahoe County
- Littleton
- 80120
- Heritage
- 2438 W Euclid Avenue
Nearby cities
Nearby neighborhoods
Nearby zip codes
Other Littleton Topics
