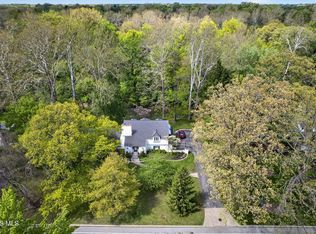
Nestled on a desirable cul-de-sac lot, this exceptional 4-bedroom, 2.5-bath home offers over 2,800 square feet of beautifully designed living space. The welcoming great room features a cozy fireplace and opens to the spacious eat-in kitchen complete with upgraded appliances, center island, and abundant cabinetry. Formal living and dining rooms provide the perfect setting for entertaining and everyday living. Retreat to the spacious primary suite featuring a private bath and walk-in closet with a walk-in attic for extra storage. Three additional generously sized bedrooms offer plenty of space for family and guests. The finished lower-level recreation room provides the ideal space for movie nights, games, or a home gym with fresh new carpet. Step through the sliding doors onto the large deck overlooking a private fenced backyard, perfect for relaxing or entertaining. Additional highlights include a 2 car attached garage, new roof in 10/2024, new exterior paint 2025, new furnace, A/C system, and hot water heater 2021, offering peace of mind for years to come. Conveniently located near shopping, restaurants, parks, and major highway access, this home offers the perfect combination of space, comfort, and everyday convenience.
Under contract
$385,000
2438 Wembley Ter N, Toledo, OH 43617
4beds
2,824sqft
Single Family Residence
Built in 1991
9,583 Square Feet Lot
$378,300 Zestimate®
$136/sqft
$8/mo HOA
What's special
- 13 days |
- 2,206 |
- 151 |
Zillow last checked:
Listing updated:
Listed by:
Joan M. Rauh 419-266-6660,
RE/MAX Preferred Associates
Source: NORIS,MLS#: 10010292
Facts & features
Interior
Bedrooms & bathrooms
- Bedrooms: 4
- Bathrooms: 3
- Full bathrooms: 2
- 1/2 bathrooms: 1
Bedroom 2
- Description: Carpet
- Level: Upper
- Dimensions: 11 x 11
Bedroom 3
- Description: Carpet
- Features: Bay Window, Ceiling Fan(s)
- Level: Upper
- Dimensions: 14 x 13
Bedroom 4
- Description: Carpet
- Features: Ceiling Fan(s), Vaulted Ceiling(s)
- Level: Upper
- Dimensions: 12 x 14
Other
- Description: Carpet
- Features: Ceiling Fan(s), Pan Ceiling(s)
- Level: Upper
- Dimensions: 14 x 19
Dining room
- Features: Formal Dining Room, Pan Ceiling(s)
- Level: Main
- Dimensions: 11 x 15
Other
- Description: Wood Floor
- Level: Main
- Dimensions: 15 x 11
Exercise room
- Description: Carpet
- Level: Lower
- Dimensions: 12 x 15
Family room
- Description: Bookcases
- Features: Fireplace
- Level: Main
- Dimensions: 18 x 20
Game room
- Description: Carpet - Rec Area
- Level: Lower
- Dimensions: 30 x 15
Kitchen
- Description: Eat In
- Features: Kitchen Island, Pantry
- Level: Main
- Dimensions: 16 x 20
Laundry
- Description: Laundry Sink
- Level: Main
- Dimensions: 6 x 13
Living room
- Description: Carpet
- Features: Crown Molding
- Level: Main
- Dimensions: 14 x 15
Other
- Description: Storage
- Level: Lower
- Dimensions: 12 x 17
Utility room
- Level: Lower
- Dimensions: 16 x 6
Heating
- Forced Air, Natural Gas
Cooling
- Central Air
Appliances
- Included: Dishwasher, Microwave, Disposal, Electric Range, Refrigerator
- Laundry: Gas Dryer Hookup, Main Level, Sink, Washer Hookup
Features
- Ceiling Fan(s), Crown Molding, Double Vanity, Eat-in Kitchen, Pan Ceiling(s), Pantry, Primary Bathroom, Storage, Walk-In Closet(s)
- Flooring: Carpet, Vinyl, Wood
- Doors: Sliding Doors
- Windows: Window Coverings
- Basement: Concrete,Partially Finished,Sump Pump
- Number of fireplaces: 1
- Fireplace features: Family Room, Gas, Wood Burning
- Common walls with other units/homes: No Common Walls
Interior area
- Total structure area: 2,824
- Total interior livable area: 2,824 sqft
- Finished area below ground: 900
Video & virtual tour
Property
Parking
- Total spaces: 2
- Parking features: Asphalt, Attached Garage, Driveway, Garage Door Opener
- Garage spaces: 2
- Has uncovered spaces: Yes
Features
- Patio & porch: Deck
- Fencing: Split Rail
Lot
- Size: 9,583 Square Feet
- Dimensions: 56 FF
- Features: Cul-De-Sac, Landscaped, Sprinklers In Front, Sprinklers In Rear, Wooded
Details
- Parcel number: 7904307
- Zoning: RES
- Other equipment: Irrigation Equipment, DC Well Pump
Construction
Type & style
- Home type: SingleFamily
- Architectural style: Traditional
- Property subtype: Single Family Residence
Materials
- Brick, Wood Siding
- Foundation: Combination, Crawl Space
- Roof: Shingle
Condition
- New construction: No
- Year built: 1991
Utilities & green energy
- Electric: 200+ Amp Service, Circuit Breakers
- Sewer: Public Sewer
- Water: Public
- Utilities for property: Cable Available
Community & HOA
Community
- Features: Sidewalks, Street Lights
- Security: Smoke Detector(s)
- Subdivision: St James Wood
HOA
- Has HOA: Yes
- Services included: None
- HOA fee: $100 annually
Location
- Region: Toledo
Financial & listing details
- Price per square foot: $136/sqft
- Tax assessed value: $286,200
- Annual tax amount: $6,709
- Date on market: 7/16/2026
- Listing terms: Cash,Conventional,FHA,VA Loan
Estimated market value
$378,300
$359,000 - $397,000
$2,986/mo
Price history
| Date | Event | Price |
|---|---|---|
| 7/19/2026 | Contingent | $385,000$136/sqft |
Source: NORIS #10010292 Report a problem | ||
| 7/16/2026 | Listed for sale | $385,000$136/sqft |
Source: NORIS #10010292 Report a problem | ||
Public tax history
| Year | Property taxes | Tax assessment |
|---|---|---|
| 2025 | $6,709 +3.1% | $100,170 |
| 2024 | $6,510 -0.7% | $100,170 +15.7% |
| 2023 | $6,555 0% | $86,590 |
| 2022 | $6,557 -2.3% | $86,590 |
| 2021 | $6,714 -8.6% | $86,590 +3.1% |
| 2020 | $7,344 +3.8% | $84,000 |
| 2019 | $7,075 +0.2% | $84,000 |
| 2018 | $7,063 +7.9% | $84,000 +18.8% |
| 2017 | $6,546 +1.9% | $70,700 -65% |
| 2016 | $6,422 +6% | $202,000 |
| 2015 | $6,059 +6% | $202,000 +197.2% |
| 2014 | $5,716 | $67,970 |
| 2013 | $5,716 +3% | $67,970 |
| 2012 | $5,549 +3.4% | $67,970 -3.1% |
| 2011 | $5,364 +7.5% | $70,110 |
| 2010 | $4,991 +1.5% | $70,110 |
| 2009 | $4,918 -17.8% | $70,110 -24.1% |
| 2008 | $5,981 +10.2% | $92,340 |
| 2007 | $5,429 +1.4% | $92,340 |
| 2006 | $5,357 +1.3% | $92,340 +0.6% |
| 2004 | $5,289 +7.1% | $91,770 |
| 2003 | $4,940 +0.1% | $91,770 +10% |
| 2002 | $4,937 +10.5% | $83,440 |
| 2001 | $4,466 -48.3% | $83,440 |
| 2000 | $8,638 | $83,440 |
Find assessor info on the county website
Monthly payment
Est. payment
Payment breakdown
Explore the cost of this home by adjusting the details. Changes won't be saved.Climate risks
Neighborhood: 43617
Nearby schools
GreatSchools rating
- 7/10Central Elementary SchoolGrades: K-5Distance: 3.2 mi
- 7/10Sylvania Timberstone Junior High SchoolGrades: 6-8Distance: 2.8 mi
- 8/10Sylvania Southview High SchoolGrades: 9-12Distance: 1.6 mi
Schools provided by the listing agent
- Elementary: Central Trail
- High: Southview
Source: NORIS. This data may not be complete. We recommend contacting the local school district to confirm school assignments for this home.
- $455,2004 bd3 ba3.3k sqft2444 Wembley Ter N, Toledo, OH 43617Off Market
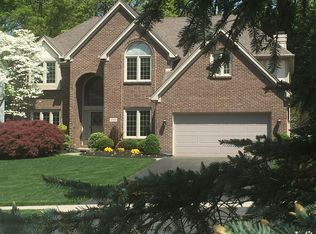
- $454,0004 bd3 ba3.3k sqft2444 Wembley Ter, Toledo, OH 43617Off Market

- $440,2004 bd3 ba3.1k sqft2432 Wembley Ter, Toledo, OH 43617Off Market
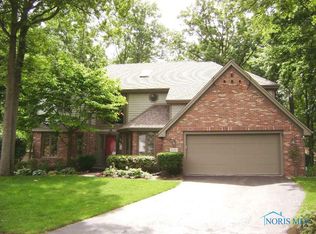
- $421,4004 bd3 ba3.1k sqft2432 Wembley Ter N, Toledo, OH 43617Off Market
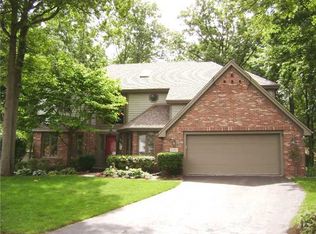
- $391,6004 bd2 ba2.6k sqft7157 Finchley Ct, Toledo, OH 43617Off Market
- $398,9004 bd3 ba3.1k sqft2450 Wembley Ter N, Toledo, OH 43617Off Market
- $386,5004 bd4 ba2.5k sqft7158 Finchley Ct, Toledo, OH 43617Off Market
- $429,2004 bd3 ba2.7k sqft7219 Wembley Ter W, Toledo, OH 43617Off Market
A local agent can set up tours, give advice and negotiate with sellers.
A local lender can help you make sure your offer is ready when you are.
Similar homes
- $419,0004 bd3 ba2.8k sqft2338 Cheshire Woods Rd, Toledo, OH 43617For Sale
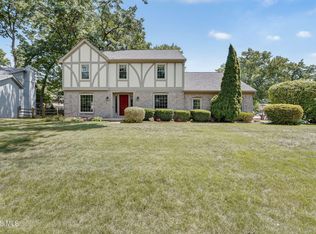 MLS ID #10010334, Kay W. Rasmus, The Danberry Co.. NORIS
 - $359,0003 bd6 ba2k sqft2938 King Rd, Toledo, OH 43617For Sale
 MLS ID #10010189, Nancy P. Kabat, Howard Hanna. NORIS
 - $389,9003 bd3 ba2.2k sqft3445 Chapel Dr, Toledo, OH 43615For Sale
 MLS ID #10010261, Daniel H Effler, Effler Schmitt Co. NORIS
 - $399,9004 bd4 ba2.9k sqft3700 W Bancroft St, Toledo, OH 43606For Sale
 MLS ID #10010252, Daniel H Effler, Effler Schmitt Co. NORIS
 - $409,9004 bd3 ba2.4k sqft4525 Granville Ct, Toledo, OH 43615For SaleMLS ID #10007468, Ryan Aridi, Serenity Realty LLC. NORIS
- $399,9004 bd3 ba2.5k sqft5157 Olde Ridge Rd, Sylvania, OH 43560For SaleMLS ID #10008253, Jody L. Zink, EXP Realty, LLC. NORIS
- $489,9004 bd3 ba2.8k sqft712 Whisperlake Rd, Holland, OH 43528For SaleMLS ID #10010712, Gerald Poindexter, Key Realty LTD. NORIS
- $379,9004 bd3 ba1.9k sqft6840 Wexford Hill Ln, Holland, OH 43528For SaleMLS ID #10008430, Gerald Poindexter, Key Realty LTD. NORIS
- $416,9995 bd3 ba2.7k sqft28 N Centennial Rd, Holland, OH 43528For SaleMLS ID #10008827, Bradley Garris, Howard Hanna. NORIS
- $399,9004 bd4 ba2.9k sqft2718 Barrington Dr, Toledo, OH 43606For SaleMLS ID #10009198, Cherisse Riney, The Danberry Co. NORIS
- $379,9903 bd4 ba2.7k sqft8010 Hill Ave, Holland, OH 43528For SaleMLS ID #10006356, Jonnie Wagner, Harmony Realty Group. NORIS
- $425,0005 bd4 ba2.8k sqft3610 Chesterton Dr, Toledo, OH 43615For SaleMLS ID #10009186, Brenda Kilburn, The Danberry Co. NORIS
- $480,0003 bd3 ba2.2k sqft7418 Blue Spruce Ct, Toledo, OH 43615For SaleMLS ID #10009923, Catherine Wheeler, The Danberry Co.. NORIS
- $425,0004 bd3 ba2.1k sqft7403 Cross Ridge Rd, Holland, OH 43528For SaleMLS ID #10010094, Nancy Brown, The Danberry Co. NORIS
- $395,0003 bd4 ba1.9k sqft531 Whisperwood Pkwy, Holland, OH 43528For SaleMLS ID #10009907, Angela Rose, Meridian Real Estate Services. NORIS
- $359,9004 bd2 ba2.5k sqft2605 Densmore Dr, Toledo, OH 43606For SaleMLS ID #10009679, Sean M Siwa, Key Realty LTD. NORIS
- $429,9003 bd4 ba2.6k sqft4550 Eddington Ct, Toledo, OH 43615For SaleMLS ID #10008870, Daniel H Effler, Effler Schmitt Co. NORIS
- $349,9005 bd4 ba3.4k sqft5021 Rudgate Blvd, Toledo, OH 43623For SaleMLS ID #10009123, Rachel Latta, The Danberry Co.. NORIS
- $309,9003 bd3 ba2.2k sqft2814 Wilford Dr, Toledo, OH 43615For SaleMLS ID #10007307, Edward Knight, Keller Williams Citywide. NORIS
- $429,9005 bd3 ba2.5k sqft8249 Hidden Forest Dr, Holland, OH 43528For SaleMLS ID #10009140, Arslan Adil, Serenity Realty LLC. NORIS
