Skip main navigation
Closed
  • $379,500

    2438 West St, River Grove, IL 60171

    3beds
    1,280sqft
    Single Family Residence
    Built in 1952
    3,472 Square Feet Lot
    $379,500 Zestimate®
    $296/sqft
    $2,609 Estimated rent

    Home value

    $379,500

    $357,000 - $398,000

    $2,609/mo

    Zestimate® history
    Loading
    Loading...

    Owner options

    List your home for rent

    $2,609/mo

    Rent Zestimate®

    Find your next renter with Zillow Rental Manager. Plus, with online applications, you can quickly screen prospective tenants – for free.

    Learn more

    $2,609/mo

    Rent Zestimate®

    Refinance and save

    $2,676/mo

    Est. payment

    Refinancing to a lower rate could help reduce your monthly payments and save thousands over the life of the loan.

    See today's rates

    $2,676/mo

    Est. payment

    Explore your selling options

    Work with a Zillow partner agent

    Leverage their expertise and Zillow's premium Showcase listings to get your home seen by more buyers.

    Get started

    List with your own agent

    Get your home in front of millions of buyers by listing it on Zillow.

    Learn how to do it

    Sell it yourself

    Take full control of how buyers see your home on Zillow by listing For Sale by Owner (FSBO).

    List your home

    What's special

    New sump pumpNew backyardCeramic floorCustom frosted glass doorsBattery back-upOpen concept layoutHardwood floors

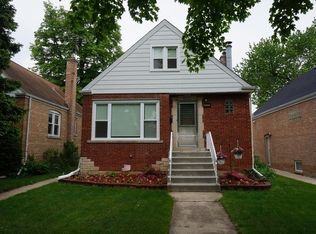
    Welcome to this meticulously maintained property. This home fills with sunshine on both levels, and welcomes you inside with its beautiful hardwood floors that flow throughout most of the main level, and leads to the large kitchen. The open concept layout is perfect for daily meals, and large gatherings, boasting granite counter tops, a generous amount of cabinets, and is complimented by the tiled backsplash and ceramic floor. The nearby dining area, adorned with hardwood floors, and plenty of natural light, might be the perfect space for you, family, and friends. Check out the main level bedroom that rounds out the first floor before heading upstairs to the second and third bedroom, including a primary oasis, both with plenty of closet space featuring custom frosted glass doors, hardwood floors, and a full updated bathroom. Once again on the main level, from the dining room, the sliding doors lead you to the spacious "no maintenance" back deck where you can enjoy your new backyard with privacy fence, have quick access to grilling, or to simply enjoy gorgeous weather days as they come. A bonus to the detached 2.5 car garage is an overhead "party" door for convenient access from the yard. Let's not forget that the wide-open basement has great additional space, ready for all of your 'finished' ideas, with a separate area for laundry and workroom. This owner has taken great care of this home through the years and it shows, inside and out. Windows are warrantied; leaf filter gutter protection; New sump pump with battery back-up, flood control system provide peace of mind. Conveniently located within walking distance to Rhodes Elementary School, Triton College and multiple parks.

    This property is off market, which means it's not currently listed for sale or rent on Zillow. This may be different from what's available on other websites or public sources.
    Zillow last checked:

    Listing updated:

    Listing courtesy of:

    Lynn Bjorvik, SFR 708-878-0289,

    Coldwell Banker Realty,

    Josephine Ceglarek 773-320-5598,

    Coldwell Banker Realty

    Bought with:

    Alejandro Trujillo

    RE/MAX NEXT

    Source: MRED as distributed by MLS GRID,MLS#: 11785013MLS Logo

    Facts & features

    Interior

    Bedrooms & bathrooms
    • Bedrooms: 3
    • Bathrooms: 2
    • Full bathrooms: 2
    Primary bedroom
    • Features: Flooring (Hardwood), Window Treatments (Blinds, Curtains/Drapes), Bathroom (Full)
    • Level: Second
    • Area: 270 Square Feet
    • Dimensions: 15X18
    Bedroom 2
    • Features: Flooring (Hardwood), Window Treatments (Curtains/Drapes)
    • Level: Second
    • Area: 176 Square Feet
    • Dimensions: 16X11
    Bedroom 3
    • Features: Flooring (Hardwood), Window Treatments (Curtains/Drapes)
    • Level: Main
    • Area: 132 Square Feet
    • Dimensions: 11X12
    Dining room
    • Features: Flooring (Hardwood), Window Treatments (Blinds)
    • Level: Main
    • Area: 132 Square Feet
    • Dimensions: 11X12
    Kitchen
    • Features: Kitchen (Eating Area-Table Space, Pantry-Closet, Granite Counters), Flooring (Ceramic Tile), Window Treatments (Blinds)
    • Level: Main
    • Area: 121 Square Feet
    • Dimensions: 11X11
    Laundry
    • Features: Flooring (Other)
    • Level: Basement
    • Area: 121 Square Feet
    • Dimensions: 11X11
    Living room
    • Features: Flooring (Hardwood), Window Treatments (Curtains/Drapes)
    • Level: Main
    • Area: 165 Square Feet
    • Dimensions: 11X15
    Other
    • Features: Flooring (Other)
    • Level: Basement
    • Area: 100 Square Feet
    • Dimensions: 10X10
    Heating
    • Natural Gas, Forced Air
    Cooling
    • Central Air
    Appliances
    • Included: Range, Microwave, Dishwasher, Refrigerator, Washer, Dryer
    Features
    • Flooring: Hardwood
    • Basement: Unfinished,Full
    Interior area
    • Total structure area: 0
    • Total interior livable area: 1,280 sqft

    Property

    Parking
    • Total spaces: 2
    • Parking features: Garage Door Opener, On Site, Garage Owned, Detached, Garage
    • Garage spaces: 2
    • Has uncovered spaces: Yes
    Accessibility
    • Accessibility features: No Disability Access
    Features
    • Stories: 1
    • Patio & porch: Deck
    • Fencing: Fenced
    Lot
    • Size: 3,472 sqft
    • Dimensions: 28 X 124
    Details
    • Parcel number: 12274240370000
    • Special conditions: None
    • Other equipment: Sump Pump

    Construction

    Type & style
    • Home type: SingleFamily
    • Property subtype: Single Family Residence
    Materials
    • Vinyl Siding, Brick
    Condition
    • New construction: No
    • Year built: 1952

    Utilities & green energy

    • Electric: Circuit Breakers, 100 Amp Service
    • Sewer: Public Sewer
    • Water: Lake Michigan

    Community & neighborhood

    Community
    • Community features: Park, Tennis Court(s), Curbs, Sidewalks, Street Lights, Street Paved
    Location
    • Region: River Grove

    HOA & financial

    HOA
    • Services included: None

    Other

    Other facts
    • Listing terms: Cash
    • Ownership: Fee Simple

    Price history

    DateEventPrice
    7/6/2023Sold$342,500+0.8%$268/sqft
    Source: MRED as distributed by MLS GRID #11785013 Report a problem
    5/22/2023Contingent$339,900$266/sqft
    Source: MRED as distributed by MLS GRID #11785013 Report a problem
    5/17/2023Listed for sale$339,900$266/sqft
    Source: MRED as distributed by MLS GRID #11785013 Report a problem

    Public tax history

    YearProperty taxesTax assessment
    2024-- $20,529 -7.6%
    2023$6,959 +4.9%$22,222
    2022$6,635 +47.3%$22,222 +31.3%
    2021$4,505 -6.4%$16,920 -5.6%
    2020$4,813 -2.4%$17,932 -11.7%
    2019$4,934 -14.5%$20,308 +10.7%
    2018$5,769 +1.6%$18,351
    2017$5,679 -2.5%$18,351 -6.5%
    2016$5,825 +14.5%$19,619 +15.4%
    2015$5,089 +1.8%$17,001
    2014$4,998 -13.5%$17,001 -15.6%
    2013$5,777 -4.2%$20,138 -8.8%
    2012$6,033 +4.1%$22,078
    2011$5,797 +14.7%$22,078
    2010$5,053 -3.5%$22,078 -16.8%
    2009$5,235 +11.6%$26,546 -12%
    2008$4,692 +18.7%$30,167
    2007$3,954 +3.3%$30,167 +27.8%
    2006$3,828 +7.9%$23,598
    2005$3,549 +3.2%$23,598
    2004$3,437 +5.1%$23,598 +39.4%
    2003$3,270 +10.6%$16,932
    2002$2,958 +19.3%$16,932
    2001$2,480 +3.8%$16,932 +12.5%
    2000$2,389 +3.4%$15,046
    1999$2,310 $15,046

    Find assessor info on the county website

    Neighborhood: 60171

    Nearby schools

    GreatSchools rating
    Schools provided by the listing agent
    • Elementary: Rhodes Elementary School
    • Middle: Rhodes Elementary School
    • High: East Leyden High School
    • District: 84.5

    Source: MRED as distributed by MLS GRID. This data may not be complete. We recommend contacting the local school district to confirm school assignments for this home.

    Get a cash offer in 3 minutes
    Find out how much your home could sell for in as little as 3 minutes with a no-obligation cash offer.
    Estimated market value
    $379,500
    Get a cash offer in 3 minutes
    Find out how much your home could sell for in as little as 3 minutes with a no-obligation cash offer.
    Estimated market value
    $379,500