Stunning 2-Story Home on Expansive Lot with Thoughtful Details Throughout
Welcome to this beautiful and meticulously maintained 2-story home, perfectly situated on a generous lot with park-like landscaping and exceptional features inside and out.
Step through the inviting foyer and be greeted by gleaming hardwood floors, elegant built-ins, and 9' ceilings that create a sense of warmth and spaciousness. The main level boasts a versatile home office or den, an oversized mudroom with a large walk-in closet, and a bright and airy four-season sunroom that fills the space with natural light year-round.
The gourmet kitchen is a chef's dream, featuring top-of-the-line appliances, a walk-in pantry, and an open layout perfect for entertaining or everyday living.
Upstairs, you'll find four spacious bedrooms, including a luxurious primary suite complete with a custom walk-in closet and a spa-like bathroom with a large, jetted tub. A full bathroom and convenient upper-level laundry complete the space.
The lower-level walkout opens to a beautiful stamped concrete patio and a serene backyard oasis. The finished family room includes rough-ins for a wet bar, a second fireplace, and even a kitchenette—offering endless potential for entertaining or multigenerational living.
The outdoor features are just as impressive, with an irrigation system, a 12x20 outbuilding on slab with electricity, Additional parking and road access behind the property add even more convenience. Build your dream garden space right here.
Closed
$490,000
24380 Holm Oak Ave, Forest Lake, MN 55025
4beds
3,622sqft
Single Family Residence
Built in 2013
1.01 Acres Lot
$483,900 Zestimate®
$135/sqft
$4,047 Estimated rent
Home value
$483,900
$421,000 - $556,000
$4,047/mo
Zestimate® history
Owner options
List your home for rent
$4,047/mo
Rent Zestimate®
Find your next renter with Zillow Rental Manager. Plus, with online applications, you can quickly screen prospective tenants – for free.
$4,047/mo
Rent Zestimate®
Refinance and save
$3,323/mo
Est. payment
Refinancing to a lower rate could help reduce your monthly payments and save thousands over the life of the loan.
$3,323/mo
Est. payment
Explore your selling options
Work with a Zillow partner agent
Leverage their expertise and Zillow's premium Showcase listings to get your home seen by more buyers.
Get startedList with your own agent
Get your home in front of millions of buyers by listing it on Zillow.
Learn how to do itSell it yourself
Take full control of how buyers see your home on Zillow by listing For Sale by Owner (FSBO).
List your homeWhat's special
Second fireplaceGleaming hardwood floorsWalk-in pantryFour-season sunroomOversized mudroomSerene backyard oasisPark-like landscaping
Zillow last checked:
Listing updated:
Listed by:
Lorelei Juvland 651-208-3761,
Real Estate Masters, Ltd.
Bought with:
Ryan Berner
Realty Executives Top Results
Source: NorthstarMLS as distributed by MLS GRID,MLS#: 6776002
Facts & features
Interior
Bedrooms & bathrooms
- Bedrooms: 4
- Bathrooms: 4
- Full bathrooms: 3
- 1/2 bathrooms: 1
Bedroom
- Level: Upper
- Area: 195 Square Feet
- Dimensions: 13x15
Bedroom 2
- Level: Upper
- Area: 156 Square Feet
- Dimensions: 13x12
Bedroom 3
- Level: Upper
- Area: 143 Square Feet
- Dimensions: 11x13
Bedroom 4
- Level: Upper
- Area: 176 Square Feet
- Dimensions: 11x16
Dining room
- Level: Main
- Area: 150 Square Feet
- Dimensions: 10x15
Family room
- Level: Lower
- Area: 440 Square Feet
- Dimensions: 20x22
Flex room
- Level: Main
- Area: 100 Square Feet
- Dimensions: 10x10
Kitchen
- Level: Main
- Area: 160 Square Feet
- Dimensions: 10x16
Laundry
- Level: Upper
- Area: 72 Square Feet
- Dimensions: 8x9
Living room
- Level: Main
- Area: 210 Square Feet
- Dimensions: 15x14
Sun room
- Level: Main
- Area: 176 Square Feet
- Dimensions: 11x16
Heating
- Forced Air
Cooling
- Central Air
Appliances
- Included: Dishwasher, Disposal, Exhaust Fan, Range, Refrigerator, Stainless Steel Appliance(s)
- Laundry: Upper Level
Features
- Basement: Block,Daylight,Drain Tiled,Finished,Full
- Number of fireplaces: 1
- Fireplace features: Living Room
Interior area
- Total structure area: 3,622
- Total interior livable area: 3,622 sqft
- Finished area above ground: 2,658
- Finished area below ground: 964
Property
Parking
- Total spaces: 3
- Parking features: Attached, Asphalt
- Attached garage spaces: 3
Accessibility
- Accessibility features: None
Features
- Levels: Two
- Stories: 2
- Patio & porch: Front Porch
- Pool features: None
- Waterfront features: Pond
Lot
- Size: 1.01 Acres
- Dimensions: 185 x 136 x 276 x 181
Details
- Additional structures: Storage Shed
- Foundation area: 1062
- Parcel number: 211071743
- Zoning description: Residential-Single Family
Construction
Type & style
- Home type: SingleFamily
- Property subtype: Single Family Residence
Materials
- Roof: Age 8 Years or Less
Condition
- New construction: No
- Year built: 2013
Utilities & green energy
- Gas: Natural Gas
- Sewer: Shared Septic
- Water: Shared System, Well
Community & HOA
Community
- Subdivision: Liberty Ponds
HOA
- Has HOA: Yes
- Services included: Sewer, Shared Amenities, Water
- HOA fee: $190 monthly
- HOA name: Gaughan Companies
- HOA phone: 612-238-4400
Location
- Region: Forest Lake
Financial & listing details
- Price per square foot: $135/sqft
- Tax assessed value: $512,000
- Annual tax amount: $7,000
- Date on market: 8/22/2025
- Cumulative days on market: 171 days
Price history
| Date | Event | Price |
|---|---|---|
| 2/9/2026 | Sold | $490,000-6.6%$135/sqft |
Source:  NorthstarMLS as distributed by MLS GRID #6776002 Report a problem NorthstarMLS as distributed by MLS GRID #6776002 Report a problem | ||
| 11/19/2025 | Price change | $524,900-1.9%$145/sqft |
Source: NorthstarMLS as distributed by MLS GRID #6776002 Report a problem | ||
| 10/30/2025 | Price change | $534,900-2.6%$148/sqft |
Source: NorthstarMLS as distributed by MLS GRID #6776002 Report a problem | ||
| 9/15/2025 | Price change | $549,000-1.9%$152/sqft |
Source: NorthstarMLS as distributed by MLS GRID #6776002 Report a problem | ||
| 9/5/2025 | Price change | $559,900-2.6%$155/sqft |
Source: NorthstarMLS as distributed by MLS GRID #6776002 Report a problem | ||
| 8/28/2025 | Price change | $574,900-1.7%$159/sqft |
Source: NorthstarMLS as distributed by MLS GRID #6776002 Report a problem | ||
| 8/22/2025 | Listed for sale | $585,000+67.6%$162/sqft |
Source: NorthstarMLS as distributed by MLS GRID #6776002 Report a problem | ||
| 4/11/2014 | Sold | $349,000$96/sqft |
Source:  Lake Superior Area Realtors as distributed by MLS GRID #2057099 Report a problem Lake Superior Area Realtors as distributed by MLS GRID #2057099 Report a problem | ||
Public tax history
| Year | Property taxes | Tax assessment |
|---|---|---|
| 2024 | $7,026 +11.6% | $511,500 +7.9% |
| 2023 | $6,294 +8.4% | $474,000 +27.2% |
| 2022 | $5,808 -2.8% | $372,500 -2.4% |
| 2021 | $5,978 +3% | $381,500 |
| 2020 | $5,806 +4.2% | -- |
| 2017 | $5,572 +100% | -- |
| 2016 | $2,786 -50.1% | -- |
| 2015 | $5,588 +8.1% | -- |
| 2014 | $5,170 +942.3% | $25,000 |
| 2013 | $496 +5.1% | -- |
| 2012 | $472 -4.1% | -- |
| 2011 | $492 +59.7% | -- |
| 2010 | $308 | -- |
Find assessor info on the county website
Neighborhood: 55025
Nearby homes
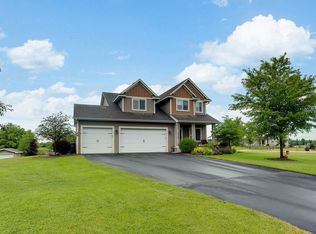
- $622,0004 bd4 ba3.6k sqft24380 Holm Oak Ave N, Forest Lake, MN 55025Off Market
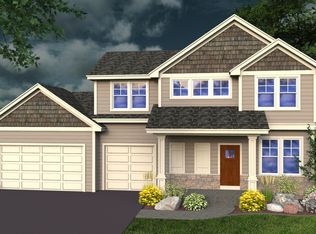
- $527,0003 bd3 ba2k sqft24360 Holm Oak Ave N, Forest Lake, MN 55025Off Market
- $520,3003 bd3 ba2k sqft24360 Holm Oak Ave, Forest Lake, MN 55025Off Market
- $666,4005 bd4 ba3.1k sqft24363 Holm Oak Ave, Forest Lake, MN 55025Off Market
- $---- bd-- ba-- sqft24363 Holm Oak Ave N, Forest Lake, MN 55025Off Market
- $535,3004 bd2 ba2.2k sqft24349 Holm Oak Ave, Forest Lake, MN 55025Off Market
- $563,9005 bd3 ba3.3k sqft24420 Holm Oak Ave, Forest Lake, MN 55025Off Market
- $544,1004 bd3 ba2.7k sqft7754 244th St, Forest Lake, MN 55025Off Market
Nearby schools
GreatSchools rating
- 8/10Wyoming Elementary SchoolGrades: PK-6Distance: 2.3 mi
- 7/10Forest Lake Area Middle SchoolGrades: 7-8Distance: 3.2 mi
- 7/10Forest Lake Senior High SchoolGrades: 9-12Distance: 3.5 mi
Get a cash offer in 3 minutes
Find out how much your home could sell for in as little as 3 minutes with a no-obligation cash offer.
Estimated market value
$483,900
Get a cash offer in 3 minutes
Find out how much your home could sell for in as little as 3 minutes with a no-obligation cash offer.
Estimated market value
$483,900
- Minnesota
- Chisago County
- Forest Lake
- 55025
- 24380 Holm Oak Ave
Nearby cities
Nearby zip codes
Other Forest Lake Topics
