Skip main navigation
Off market
Street View
  • $1,561,300

    24381 Mockingbird Pl, Lake Forest, CA 92630

    4beds
    2,444sqft
    SingleFamily
    Built in 1978
    6,298 Square Feet Lot
    $1,561,300 Zestimate®
    $639/sqft
    $6,820 Estimated rent

    Home value

    $1,561,300

    $1.47M - $1.67M

    $6,820/mo

    Zestimate® history
    Loading
    Loading...

    Owner options

    List your home for rent

    $6,820/mo

    Rent Zestimate®

    Find your next renter with Zillow Rental Manager. Plus, with online applications, you can quickly screen prospective tenants – for free.

    Learn more

    $6,820/mo

    Rent Zestimate®

    Refinance and save

    $9,807/mo

    Est. payment

    Refinancing to a lower rate could help reduce your monthly payments and save thousands over the life of the loan.

    See today's rates

    $9,807/mo

    Est. payment

    Explore your selling options

    Work with a Zillow partner agent

    Leverage their expertise and Zillow's premium Showcase listings to get your home seen by more buyers.

    Get started

    List with your own agent

    Get your home in front of millions of buyers by listing it on Zillow.

    Learn how to do it

    Sell it yourself

    Take full control of how buyers see your home on Zillow by listing For Sale by Owner (FSBO).

    List your home

    What's special

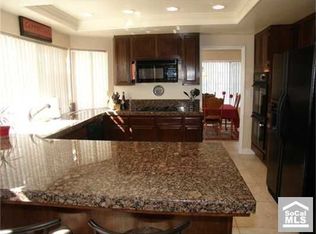
    Welcome to this magnificent 4 bedroom 3 bath home located in one of Lake Forestâs finest neighborhoods. The inviting foyer greets you with soaring two-story high ceilings and an abundance of natural light from the open floor plan and a large stained glass window above the front door. The massive family room features a built in sitting area to enjoy the cozy stacked stone fireplace. Loaded with charm, the gorgeous chefâs kitchen features granite counter tops, recessed lighting and tile flooring. The kitchen flows seamlessly into the cozy living room that has a sizable fireplace with sliding doors that lead to the private backyard. Out back, you will find a serene and very private landscaped yard. Upstairs youâll find the spacious master suite, and two sizable additional rooms with a shared bathroom with dual vanities and gorgeous walk in shower. The spacious master has a marble fireplace accompanied by the stunning master bath that includes a dual vanity with granite counter tops, large walk in closet, lovely soaking tub, and quality cabinetry with ample storage. Downstairs 4th bedroom, with walk-in closet & 3/4 bath. GOT STORAGE? 200 sq ft storage loft in the garage & more in the attic. Live in the amazing city of Lake Forest which offers award winning schools, hiking & biking trails, shops and restaurants. HOA Dues include the Amazing Lake Forest Sun and Sail Club with multiple swimming pools, fitness center, sand volleyball, basketball, tennis, youth center and more!

    This property is off market, which means it's not currently listed for sale or rent on Zillow. This may be different from what's available on other websites or public sources.

    Facts & features

    Interior

    Bedrooms & bathrooms
    • Bedrooms: 4
    • Bathrooms: 3
    • Full bathrooms: 3
    Heating
    • Forced air
    Cooling
    • Central
    Appliances
    • Included: Dishwasher, Range / Oven
    • Laundry: In Garage
    Features
    • Bar, Ceiling Fan(s), High Ceilings
    • Flooring: Tile, Carpet, Laminate
    • Doors: Double Door Entry, Sliding Doors, Mirror Closet Door(s)
    • Windows: Screens, Double Pane Windows, Stained Glass, Jalousies/Louvered
    • Has fireplace: No
    • Fireplace features: Living Room, Gas, Family Room
    • Common walls with other units/homes: No Common Walls
    Interior area
    • Total interior livable area: 2,444 sqft

    Property

    Parking
    • Total spaces: 2
    • Parking features: Garage - Attached
    Features
    • Levels: Two
    • Patio & porch: Covered, Porch, Concrete, Brick
    • Pool features: Association
    • Spa features: Association
    • Fencing: Brick
    Lot
    • Size: 6,298 sqft
    • Features: Back Yard, Front Yard, Corner Lot
    Details
    • Parcel number: 61452223
    • Special conditions: Standard

    Construction

    Type & style
    • Home type: SingleFamily
    Materials
    • Roof: Tile
    Condition
    • Year built: 1978

    Utilities & green energy

    • Sewer: Public Sewer
    • Water: Public

    Community & neighborhood

    Location
    • Region: Lake Forest

    HOA & financial

    HOA
    • Has HOA: Yes
    • HOA fee: $80 monthly
    • Amenities included: Pool

    Other

    Other facts
    • CommonWalls: No Common Walls
    • PropertyType: Residential
    • StateOrProvince: CA
    • YearBuiltSource: Assessor
    • StandardStatus: Pending
    • StreetSuffix: Place
    • CommunityFeatures: Sidewalks, Biking, Hiking, Lake
    • LotFeatures: Back Yard, Front Yard, Corner Lot
    • SpecialListingConditions: Standard
    • EatingArea: Breakfast Counter / Bar, In Family Room, Dining Room
    • FireplaceFeatures: Living Room, Gas, Family Room
    • FireplaceFeatures: Master Bedroom
    • ParkingFeatures: Direct Garage Access, Driveway, Garage Faces Front
    • PreviousStandardStatus: Active Under Contract
    • AssociationFeeFrequency: Monthly
    • CountyOrParish: Orange
    • RoomType: Living Room, Family Room, Master Bedroom, Walk-In Closet, Attic, Master Bathroom, Kitchen
    • PatioAndPorchFeatures: Covered, Porch, Concrete, Brick
    • Appliances: Dishwasher, Gas Oven, Gas Range, Gas Water Heater
    • WindowFeatures: Screens, Double Pane Windows, Stained Glass, Jalousies/Louvered
    • AssociationAmenities: Pool
    • City: Lake Forest
    • HighSchoolDistrict: Saddleback Valley Unified
    • MLSAreaMajor: LS - Lake Forest South
    • PoolFeatures: Association
    • Roof: Spanish Tile
    • SpaFeatures: Association
    • LaundryFeatures: In Garage
    • DoorFeatures: Double Door Entry, Sliding Doors, Mirror Closet Door(s)
    • InteriorFeatures: Bar, Ceiling Fan(s), High Ceilings
    • AssociationAmenities: Picnic Area, Playground
    • AssociationAmenities: Barbecue, Call for Rules, Spa/Hot Tub
    • InteriorFeatures: Brick Walls
    • Levels: Two
    • ElevationUnits: Feet
    • LivingAreaUnits: Square Feet
    • WaterSource: Public
    • LotSizeSource: Assessor
    • Flooring: Carpet, Tile, Laminate
    • AttachedGarageYN: 1
    • Country: US
    • RoomKitchenFeatures: Granite Counters
    • RoomBathroomFeatures: Bathtub, Shower, Remodeled, Separate tub and shower, Double sinks in bath(s), Granite Counters, Exhaust fan(s)
    • Fencing: Brick
    • TaxTractNumber: 9452
    • Sewer: Public Sewer
    • Cooling: Central Air
    • Heating: Central
    • SeniorCommunityYN: 0
    • CommonInterest: Planned Development
    • ParcelNumber: 61452223

    Price history

    DateEventPrice
    12/8/2020Sold$895,000+5.4%$366/sqft
    Source: CRMLS #OC20217109 Report a problem
    10/28/2020Pending sale$849,000$347/sqft
    Source: Keller Williams Realty #OC20217109 Report a problem
    10/16/2020Listed for sale$849,000+13.2%$347/sqft
    Source: Keller Williams Realty #OC20217109 Report a problem
    4/30/2014Sold$750,000+0.3%$307/sqft
    Source: Public Record Report a problem
    3/21/2014Pending sale$748,000$306/sqft
    Source: Berkshire Hathaway HomeServic #OC14042160 Report a problem
    3/14/2014Price change$748,000-6.3%$306/sqft
    Source: Berkshire Hathaway HomeServic #OC14042160 Report a problem
    3/1/2014Listed for sale$798,000$327/sqft
    Source: Berkshire Hathaway HomeServic #OC14042160 Report a problem

    Public tax history

    YearProperty taxesTax assessment
    2025$10,174 +1.8%$968,776 +2%
    2024$9,990 +2.4%$949,781 +2%
    2023$9,756 +1.8%$931,158 +2%
    2022$9,583 +2%$912,900 +2%
    2021$9,392 +7.2%$895,000 +6.5%
    2020$8,758 $840,670 +2%
    2019$8,758 +2.1%$824,187 +2%
    2018$8,582 +4%$808,027 +2%
    2017$8,251 $792,184 +2%
    2016$8,251 +1.7%$776,651 +1.5%
    2015$8,113 +135%$764,985 +127.1%
    2014$3,453 $336,813 +0.5%
    2013-- $335,291 +2%
    2012-- $328,717 +2%
    2011-- $322,272 +0.8%
    2010-- $319,864 -0.2%
    2009-- $320,625 +2%
    2008-- $314,339 +2%
    2007-- $308,176 +2%
    2006-- $302,134 +2%
    2005-- $296,210 +2%
    2004-- $290,402 +1.9%
    2003-- $285,080 +2%
    2002-- $279,491 +2%
    2001$2,809 +1.4%$274,011 +2%
    2000$2,772 $268,639

    Find assessor info on the county website

    Neighborhood: 92630

    Nearby schools

    GreatSchools rating
    Schools provided by the listing agent
    • District: Saddleback Valley Unified

    Source: The MLS. This data may not be complete. We recommend contacting the local school district to confirm school assignments for this home.

    Get a cash offer in 3 minutes
    Find out how much your home could sell for in as little as 3 minutes with a no-obligation cash offer.
    Estimated market value
    $1,561,300
    Get a cash offer in 3 minutes
    Find out how much your home could sell for in as little as 3 minutes with a no-obligation cash offer.
    Estimated market value
    $1,561,300