Beautifully finished Nottingham plan colonial in desirable Riverwood Estates offering over 3,400 sq. ft. of living space including a professionally finished basement. Featuring 4 bedrooms, 2.5 baths, and a 3-car attached garage, this home blends timeless design with modern updates.
Impressive two-story foyer and great room filled with natural light. Hardwood flooring extends through the foyer, kitchen, and breakfast nook. The chef’s kitchen features white cabinetry, quartz countertops, built-in oven/microwave combo, stainless hood fan, dishwasher, and a large island perfect for gatherings.
Main floor includes a private office, formal dining room, and laundry/mudroom with built-in bench and storage. The great room’s gas fireplace serves as a beautiful focal point framed by tall windows and open sightlines.
Upstairs, the primary suite offers dual walk-in closets and a spa-like bath with quartz counters, double sinks, soaking tub, and separate tile shower. Three additional bedrooms share a full bath with double sinks and tile finishes.
The finished basement adds a spacious recreation area and ample storage. Outdoor living features a custom paver patio surrounded by evergreens for privacy. Additional highlights include updated lighting, neutral décor, and meticulous maintenance throughout.
Conveniently located near downtown South Lyon, schools, parks, and trails. South Lyon Schools – Hardy Elementary.
Sold for $710,000
$710,000
24381 Pembrooke Dr, South Lyon, MI 48178
4beds
3,883sqft
Single Family Residence
Built in 2018
0.31 Acres Lot
$728,900 Zestimate®
$183/sqft
$4,956 Estimated rent
Home value
$728,900
$685,000 - $773,000
$4,956/mo
Zestimate® history
Owner options
List your home for rent
$4,956/mo
Rent Zestimate®
Find your next renter with Zillow Rental Manager. Plus, with online applications, you can quickly screen prospective tenants – for free.
$4,956/mo
Rent Zestimate®
Refinance and save
$5,167/mo
Est. payment
Refinancing to a lower rate could help reduce your monthly payments and save thousands over the life of the loan.
$5,167/mo
Est. payment
Explore your selling options
Work with a Zillow partner agent
Leverage their expertise and Zillow's premium Showcase listings to get your home seen by more buyers.
Get startedList with your own agent
Get your home in front of millions of buyers by listing it on Zillow.
Learn how to do itSell it yourself
Take full control of how buyers see your home on Zillow by listing For Sale by Owner (FSBO).
List your homeWhat's special
Gas fireplaceLarge islandPrivate officeProfessionally finished basementCustom paver patioImpressive two-story foyerQuartz countertops
Zillow last checked:
Listing updated:
Listed by:
Michael F Kaczmarczyk 248-870-2790,
Max Broock, Realtors®-Northville
Bought with:
Debra Katz, 6501430267
Five Star Real Estate-Commerce
Source: Realcomp II,MLS#: 20251048944
Facts & features
Interior
Bedrooms & bathrooms
- Bedrooms: 4
- Bathrooms: 3
- Full bathrooms: 2
- 1/2 bathrooms: 1
Primary bedroom
- Level: Second
- Area: 280
- Dimensions: 20 X 14
Bedroom
- Level: Second
- Area: 156
- Dimensions: 13 X 12
Bedroom
- Level: Second
- Area: 132
- Dimensions: 12 X 11
Bedroom
- Level: Second
- Area: 120
- Dimensions: 12 X 10
Primary bathroom
- Level: Second
Other
- Level: Second
Other
- Level: Entry
Other
- Level: Entry
- Area: 117
- Dimensions: 13 X 9
Dining room
- Level: Entry
- Area: 132
- Dimensions: 12 X 11
Great room
- Level: Entry
- Area: 552
- Dimensions: 24 X 23
Kitchen
- Level: Entry
- Area: 156
- Dimensions: 13 X 12
Laundry
- Level: Entry
- Area: 72
- Dimensions: 12 X 6
Library
- Level: Entry
- Area: 132
- Dimensions: 12 X 11
Living room
- Level: Entry
- Area: 130
- Dimensions: 13 X 10
Heating
- Forced Air, Natural Gas
Cooling
- Ceiling Fans, Central Air
Features
- Basement: Finished
- Has fireplace: Yes
- Fireplace features: Gas, Great Room
Interior area
- Total interior livable area: 3,883 sqft
- Finished area above ground: 2,849
- Finished area below ground: 1,034
Property
Parking
- Total spaces: 3
- Parking features: Three Car Garage, Attached
- Garage spaces: 3
Features
- Levels: Two
- Stories: 2
- Entry location: GroundLevel
- Patio & porch: Patio, Porch
- Pool features: None
Lot
- Size: 0.31 Acres
- Dimensions: 103 x 120
Details
- Parcel number: 2122401022
- Special conditions: Short Sale No,Standard
Construction
Type & style
- Home type: SingleFamily
- Architectural style: Colonial
- Property subtype: Single Family Residence
Materials
- Brick, Other
- Foundation: Basement, Poured, Sump Pump
Condition
- New construction: No
- Year built: 2018
Utilities & green energy
- Sewer: Public Sewer
- Water: Public
Community & HOA
Community
- Subdivision: RIVERWOOD ESTATES OCCPN 2126
HOA
- Has HOA: Yes
- HOA fee: $515 annually
Location
- Region: South Lyon
Financial & listing details
- Price per square foot: $183/sqft
- Tax assessed value: $250,550
- Annual tax amount: $8,097
- Date on market: 10/27/2025
- Cumulative days on market: 4 days
- Listing agreement: Exclusive Right To Sell
- Listing terms: Cash,Conventional
- Exclusions: Exclusion(s) Do Not Exist
Price history
| Date | Event | Price |
|---|---|---|
| 12/9/2025 | Sold | $710,000+1.4%$183/sqft |
Source:  Realcomp II #20251048944 Report a problem Realcomp II #20251048944 Report a problem | ||
| 10/31/2025 | Pending sale | $699,900$180/sqft |
Source: Realcomp II #20251048944 Report a problem | ||
| 10/27/2025 | Listed for sale | $699,900+61.5%$180/sqft |
Source: Realcomp II #20251048944 Report a problem | ||
| 6/2/2020 | Sold | $433,500$112/sqft |
Source: Public Record Report a problem | ||
Public tax history
| Year | Property taxes | Tax assessment |
|---|---|---|
| 2025 | $8,096 +5.6% | $283,860 +3.8% |
| 2024 | $7,666 +4.7% | $273,410 +10.8% |
| 2023 | $7,325 +7.8% | $246,670 +8.5% |
| 2022 | $6,793 +9.1% | $227,260 +2.2% |
| 2021 | $6,224 | $222,330 -2.4% |
| 2020 | -- | $227,810 +112.5% |
| 2019 | $3,845 +769.3% | $107,220 +250.9% |
| 2018 | $442 -72.2% | $30,560 |
| 2017 | $1,593 | $30,560 |
| 2016 | $1,593 | $30,560 |
Find assessor info on the county website
Neighborhood: 48178
Nearby homes
- $676,4004 bd2 ba2.7k sqft24337 Sheringham Dr, South Lyon, MI 48178Off Market
- $637,8004 bd3 ba2.7k sqft24397 Pembrooke Dr, South Lyon, MI 48178Off Market
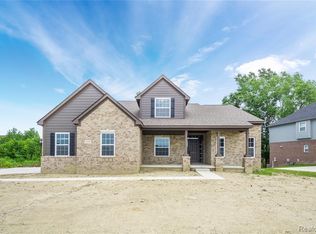
- $71,580-- bd-- ba-- sqft24425 Sheringham Dr, South Lyon, MI 48178Off Market
- $726,0004 bd4 ba3.3k sqft24372 Sheringham Dr, South Lyon, MI 48178Off Market
- $680,4004 bd3 ba2.8k sqft55106 Forestview Ct, South Lyon, MI 48178Off Market
- $783,5004 bd4 ba2.7k sqft24400 Sheringham Dr, South Lyon, MI 48178Off Market
- $679,7004 bd3 ba2.6k sqft55134 Forestview Ct, South Lyon, MI 48178Off Market
- $709,1004 bd4 ba3k sqft24340 Sheringham Dr, South Lyon, MI 48178Off Market
Nearby schools
GreatSchools rating
- 8/10Sharon J. Hardy Elementary SchoolGrades: K-5Distance: 0.6 mi
- 9/10Millennium Middle SchoolGrades: 6-8Distance: 3.2 mi
- 8/10South Lyon East High SchoolGrades: 9-12Distance: 1.6 mi
Get a cash offer in 3 minutes
Find out how much your home could sell for in as little as 3 minutes with a no-obligation cash offer.
Estimated market value
$728,900
Get a cash offer in 3 minutes
Find out how much your home could sell for in as little as 3 minutes with a no-obligation cash offer.
Estimated market value
$728,900
- Michigan
- Oakland County
- South Lyon
- 48178
- 24381 Pembrooke Dr
Nearby cities
Nearby zip codes
Other South Lyon Topics
