Skip main navigation
Sold for $725,000
  • Listed by: Keller Williams OC Coastal Realty • Colin Farris • Contact: 949.424.4354
    Bought with: Compass
    $725,000

    24383 Marquis Ct #289, Laguna Hills, CA 92653

    2beds
    1,270sqft
    Townhouse
    Built in 1989
    -- sqft lot
    $732,300 Zestimate®
    $571/sqft
    $3,540 Estimated rent

    Home value

    $732,300

    $674,000 - $798,000

    $3,540/mo

    Zestimate® history
    Loading
    Loading...

    Owner options

    List your home for rent

    $3,540/mo

    Rent Zestimate®

    Find your next renter with Zillow Rental Manager. Plus, with online applications, you can quickly screen prospective tenants – for free.

    Learn more

    $3,540/mo

    Rent Zestimate®

    Refinance and save

    $5,141/mo

    Est. payment

    Refinancing to a lower rate could help reduce your monthly payments and save thousands over the life of the loan.

    See today's rates

    $5,141/mo

    Est. payment

    Explore your selling options

    Work with a Zillow partner agent

    Leverage their expertise and Zillow's premium Showcase listings to get your home seen by more buyers.

    Get started

    List with your own agent

    Get your home in front of millions of buyers by listing it on Zillow.

    Learn how to do it

    Sell it yourself

    Take full control of how buyers see your home on Zillow by listing For Sale by Owner (FSBO).

    List your home

    What's special

    Cozy fireplaceNew light fixturesExpansive backyardNew designer paintSpacious yardEn-suite bathUpstairs laundry area
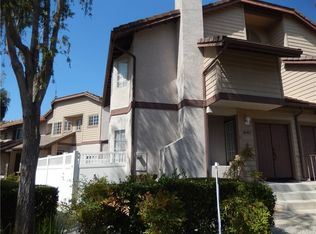
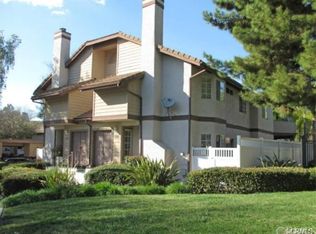
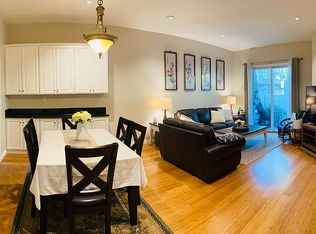
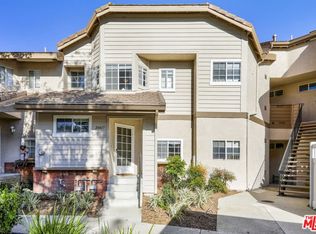
    Welcome to this well appointed two story home with 2 bedrooms, 2.5 baths, 1,270 square feet of living space, an expansive backyard with over 728 square feet of space and a detached outdoor sauna. Located in the desirable Crestline community, the home is positioned to capture tree views from the great room, enclosed backyard and upstairs primary bedroom. Upon entering the home, a spacious great room with high 10 foot ceilings, a cozy fireplace and a large dual paned sliding glass door leading to the backyard invite you in. The dining area is incorporated into the great room and is conveniently located near the kitchen. The kitchen's stainless steel appliances include a microwave, 5 burner gas range and refrigerator; additional features include recessed lighting, a dual basin sink with disposal and a well positioned window above the sink to let natural light in. Upstairs a large primary bedroom awaits featuring a vaulted ceiling with ceiling fan, upgraded bathroom with a tub/shower combo and subway tile surround. The secondary bedroom also features an en-suite bath and new ceiling fan. A downstairs half bath, additional storage beneath the stairs and an upstairs laundry area complete the home's interior. Outside you'll find the detached the spacious yard and detached sauna. The backyard's measurement calculated above is intentionally conservative; the mulched area alone is over 464 square feet and that excludes that cement patio area. Additional upgrades include newly installed embellished Berber carpet upstairs, tile flooring throughout the downstairs, dual-paned windows, new carpet, new designer paint, recessed lighting in the great room, baseboards and new light fixtures upstairs. Community features include a clubhouse, pool, spa, a reserved/covered carport space with storage and multiple nearby guest parking spaces. The home is also located in a district with top rated schools and has a variety of shopping and dining options close by. Homes with a spacious yard like this do not come on the market often. Come and see this home before it's gone!

    Zillow last checked:

    Listing updated:

    Listed by:

    Colin Farris DRE #01938669 949.424.4354,

    Keller Williams OC Coastal Realty

    Bought with:

    Ericka McAbee, DRE #02008240

    Compass

    Source: CRMLS,MLS#: OC25022674MLS LogoOriginating MLS: California Regional MLS

    Facts & features

    Interior

    Bedrooms & bathrooms
    • Bedrooms: 2
    • Bathrooms: 3
    • Full bathrooms: 2
    • 1/2 bathrooms: 1
    • Main level bathrooms: 1
    Rooms
    • Room types: Bedroom, Entry/Foyer, Great Room, Kitchen, Laundry, Primary Bathroom, Primary Bedroom, Sauna, Dining Room
    Primary bedroom
    • Features: Primary Suite
    Bedroom
    • Features: All Bedrooms Up
    Bathroom
    • Features: Bathroom Exhaust Fan, Bathtub, Separate Shower, Tub Shower, Upgraded
    Kitchen
    • Features: Tile Counters
    Heating
    • Forced Air
    Cooling
    • Central Air
    Appliances
    • Included: Dishwasher, Exhaust Fan, Freezer, Disposal, Gas Range, Ice Maker, Microwave, Refrigerator, Self Cleaning Oven, Water To Refrigerator, Water Heater
    • Laundry: Washer Hookup, Electric Dryer Hookup, Gas Dryer Hookup, Inside, Laundry Room, Upper Level
    Features
    • Built-in Features, Ceiling Fan(s), Cathedral Ceiling(s), Separate/Formal Dining Room, High Ceilings, Recessed Lighting, Storage, Tile Counters, All Bedrooms Up, Primary Suite
    • Flooring: Carpet, Tile
    • Doors: Sliding Doors
    • Windows: Double Pane Windows, Screens
    • Has fireplace: Yes
    • Fireplace features: Gas, Great Room
    • Common walls with other units/homes: 2+ Common Walls,No One Above,No One Below
    Interior area
    • Total interior livable area: 1,270 sqft

    Property

    Parking
    • Total spaces: 1
    • Parking features: Carport, Guest
    • Carport spaces: 1
    Features
    • Levels: Two
    • Stories: 2
    • Entry location: Ground w/steps
    • Patio & porch: Concrete, Patio
    • Pool features: Community, Association
    • Has spa: Yes
    • Spa features: Association, Community
    • Fencing: Good Condition,Vinyl
    • Has view: Yes
    • View description: Trees/Woods
    • Waterfront features: Ocean Side Of Freeway
    Lot
    • Features: Back Yard, Rectangular Lot, Yard
    Details
    • Additional structures: Sauna Private
    • Parcel number: 93799173
    • Special conditions: Standard

    Construction

    Type & style
    • Home type: Townhouse
    • Property subtype: Townhouse
    • Attached to another structure: Yes
    Condition
    • New construction: No
    • Year built: 1989

    Utilities & green energy

    • Electric: Electricity - On Property, 220 Volts in Laundry
    • Sewer: Public Sewer
    • Water: Public
    • Utilities for property: Cable Available, Electricity Connected, Natural Gas Connected, Phone Available, Sewer Connected, Water Connected

    Community & HOA

    Community
    • Features: Curbs, Gutter(s), Storm Drain(s), Street Lights, Suburban, Sidewalks, Pool
    • Security: Carbon Monoxide Detector(s), Smoke Detector(s)
    • Subdivision: Crestline (Cr)
    HOA
    • Has HOA: Yes
    • Amenities included: Pool, Spa/Hot Tub
    • HOA fee: $481 monthly
    • HOA name: Crestline
    • HOA phone: 714-779-1300
    Location
    • Region: Laguna Hills

    Financial & listing details

    • Price per square foot: $571/sqft
    • Tax assessed value: $739,500
    • Date on market: 2/3/2025
    • Cumulative days on market: 8 days
    • Listing terms: Cash,Cash to New Loan,Submit
    • Exclusions: Staging furniture and art.
    • Road surface type: Paved

    Price history

    DateEventPrice
    3/4/2025Sold$725,000+3.7%$571/sqft
    Source: CRMLS #OC25022674 Report a problem
    2/19/2025Pending sale$699,000$550/sqft
    Source: CRMLS #OC25022674 Report a problem
    2/13/2025Contingent$699,000$550/sqft
    Source: CRMLS #OC25022674 Report a problem
    2/4/2025Listed for sale$699,000+134.6%$550/sqft
    Source: CRMLS #OC25022674 Report a problem
    9/14/2009Sold$298,000+130.1%$235/sqft
    Source: Public Record Report a problem
    4/29/1997Sold$129,500$102/sqft
    Source: Public Record Report a problem

    Public tax history

    YearProperty taxesTax assessment
    2026-- $739,500 +92.2%
    2025$4,008 +3%$384,656 +2%
    2024$3,892 +2.4%$377,114 +2%
    2023$3,801 +1.8%$369,720 +2%
    2022$3,734 +2%$362,471 +2%
    2021$3,660 +0.9%$355,364 +1%
    2020$3,627 $351,721 +2%
    2019$3,627 +2%$344,825 +2%
    2018$3,555 +4%$338,064 +2%
    2017$3,419 $331,436 +2%
    2016$3,419 +1.7%$324,938 +1.5%
    2015$3,363 +3.5%$320,058 +2%
    2014$3,251 $313,789 +12%
    2013-- $280,120
    2012-- $280,120 -6%
    2011-- $298,000
    2010-- $298,000 +82%
    2009-- $163,780 +2%
    2008-- $160,569 +2%
    2007-- $157,421 +2%
    2006-- $154,335 +2%
    2005-- $151,309 +2%
    2004-- $148,343 +1.9%
    2003-- $145,625 +2%
    2002-- $142,770 +2%
    2001$1,351 +2%$139,971 +2%
    2000$1,324 $137,227
    Find assessor info on the county website

    Neighborhood: 92653

    Nearby schools

    GreatSchools rating
    Schools provided by the listing agent
    • Elementary: Linda Vista
    • Middle: La Paz
    • High: Laguna Hills

    Source: CRMLS. This data may not be complete. We recommend contacting the local school district to confirm school assignments for this home.

    Get a cash offer in 3 minutes
    Find out how much your home could sell for in as little as 3 minutes with a no-obligation cash offer.
    Estimated market value
    $732,300
    Get a cash offer in 3 minutes
    Find out how much your home could sell for in as little as 3 minutes with a no-obligation cash offer.
    Estimated market value
    $732,300