Skip main navigation
Off market
  • $720,500

    24385 E Briarwood Ave, Aurora, CO 80016

    5beds
    3,714sqft
    SingleFamily
    Built in 2006
    6,969 Square Feet Lot
    $720,500 Zestimate®
    $194/sqft
    $3,846 Estimated rent

    Home value

    $720,500

    $684,000 - $757,000

    $3,846/mo

    Zestimate® history
    Loading
    Loading...

    Owner options

    List your home for rent

    $3,846/mo

    Rent Zestimate®

    Find your next renter with Zillow Rental Manager. Plus, with online applications, you can quickly screen prospective tenants – for free.

    Learn more

    $3,846/mo

    Rent Zestimate®

    Refinance and save

    $4,192/mo

    Est. payment

    Refinancing to a lower rate could help reduce your monthly payments and save thousands over the life of the loan.

    See today's rates

    $4,192/mo

    Est. payment

    Explore your selling options

    Work with a Zillow partner agent

    Leverage their expertise and Zillow's premium Showcase listings to get your home seen by more buyers.

    Get started

    List with your own agent

    Get your home in front of millions of buyers by listing it on Zillow.

    Learn how to do it

    Sell it yourself

    Take full control of how buyers see your home on Zillow by listing For Sale by Owner (FSBO).

    List your home

    What's special

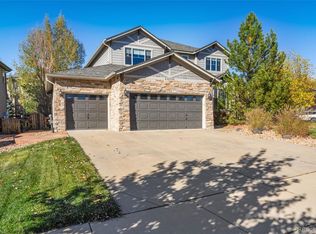
    This 2 story shows like a model home in a quiet interior cul de sac location. Extensive Brazilian teak hardwood floors on the main level. The Master suite features a 5 piece bathroom with oversized soaking tub, granite countertops with double vanity & walk in closet. The gourmet kitchen provides granite countertops, beverage center/coffee bar, toffee maple cabinets, KitchenAid stainless appliances, new garbage disposal, center island & kitchen eating space. Main floor office with french doors & laundry room with utility sink. Custom features include: rod iron staircase spindles, whole house humidifier, wifi thermostat, epoxy garage floor, plantation shutters & 2 touchless toilets. The finished basement boasts a 4th & 5th bedroom, 3/4 bath, home theater, bar area with beverage center & ample storage. The backyard feels like a resort with a built in gas fire pit, granite top bar, stamped concrete patio, sound system & water feature.

    This property is not currently displayed as for sale or rent on Zillow. This may be different from what's on other websites or public sources.
    Facts & features

    Interior

    Bedrooms & bathrooms
    • Bedrooms: 5
    • Bathrooms: 3
    • Full bathrooms: 2
    • 1/2 bathrooms: 1
    Heating
    • Forced air, Gas
    Cooling
    • Central
    Appliances
    • Included: Dishwasher, Dryer, Garbage disposal, Microwave, Range / Oven, Refrigerator, Washer
    • Laundry: In Unit
    Features
    • Ceiling Fan(s), Wet Bar, Kitchen Island, Sound System, Walk-In Closet(s), Granite Counters, Eat-in Kitchen, Open Floorplan, Quartz Counters, Master Suite, Five Piece Bath
    • Flooring: Tile, Carpet, Hardwood, Linoleum / Vinyl
    • Windows: Double Pane Windows, Window Coverings
    • Basement: Finished
    • Has fireplace: Yes
    • Fireplace features: Gas, Family Room, Gas Log
    Interior area
    • Total interior livable area: 3,714 sqft
    • Finished area below ground: 993.00

    Property

    Parking
    • Total spaces: 2
    • Parking features: Garage - Attached
    Features
    • Patio & porch: Patio, Covered
    • Exterior features: Other, Stone, Wood
    • Fencing: Full
    Lot
    • Size: 6,969 Square Feet
    • Features: Cul-de-Sac, Sloped, Open Lot, Landscaped, Sprinklers In Front, Sprinklers In Rear
    Details
    • Parcel number: 207130120023
    • Zoning description: RPD

    Construction

    Type & style
    • Home type: SingleFamily
    • Architectural style: Contemporary
    Materials
    • Wood
    • Roof: Composition
    Condition
    • Year built: 2006

    Utilities & green energy

    • Sewer: Public Sewer
    • Water: Public

    Community & HOA

    Community
    • Security: Security System
    HOA
    • Has HOA: Yes
    • Amenities included: Pool, Tennis Court(s)
    • Services included: Trash, Maintenance Grounds
    • HOA fee: $15 monthly
    Location
    • Region: Aurora

    Financial & listing details

    • Price per square foot: $194/sqft
    • Tax assessed value: $762,600
    • Annual tax amount: $5,846
    • Road surface type: Paved

    Price history

    DateEventPrice
    6/2/2020Sold$573,000-0.3%$154/sqft
    Source: Public Record Report a problem
    4/30/2020Pending sale$575,000$155/sqft
    Source: Re/max Professionals #4770675 Report a problem
    3/27/2020Price change$575,000-0.8%$155/sqft
    Source: Re/max Professionals #4770675 Report a problem
    3/4/2020Price change$579,900-1.7%$156/sqft
    Source: Re/max Professionals #4770675 Report a problem
    2/24/2020Price change$589,900-1.7%$159/sqft
    Source: Re/max Professionals #4770675 Report a problem
    2/5/2020Listed for sale$599,900+4.8%$162/sqft
    Source: RE/MAX Professionals #4770675 Report a problem
    10/24/2018Sold$572,500-0.4%$154/sqft
    Source: Agent Provided Report a problem
    9/23/2018Pending sale$575,000$155/sqft
    Source: RE/MAX Professionals #8089546 Report a problem
    9/21/2018Price change$575,000-1.7%$155/sqft
    Source: RE/MAX Professionals #8089546 Report a problem
    9/11/2018Price change$584,900-2.5%$157/sqft
    Source: RE/MAX Professionals #8089546 Report a problem
    8/22/2018Price change$599,900-3.2%$162/sqft
    Source: RE/MAX Professionals #8089546 Report a problem
    8/10/2018Listed for sale$619,900+87.7%$167/sqft
    Source: RE/MAX Professionals #8089546 Report a problem
    1/29/2007Sold$330,199$89/sqft
    Source: Public Record Report a problem

    Public tax history

    YearProperty taxesTax assessment
    2025$5,846 +10.3%$47,663 -4.4%
    2024$5,301 +12.4%$49,868 -7.8%
    2023$4,716 -0.2%$54,072 +35.2%
    2022$4,724 $39,990 -2.8%
    2021-- $41,141 +6.6%
    2020$4,894 +20%$38,596
    2019$4,076 --
    2018$4,076 +0.8%$31,766
    2017$4,042 $31,766 +4%
    2016-- $30,558
    2015-- $30,558 +15%
    2014$3,763 +6.7%$26,578 -3.5%
    2013$3,527 $27,530 +12.8%
    2012-- $24,410
    2011$3,266 +1.7%$24,410 -5.1%
    2010$3,212 -4.5%$25,710
    2009$3,363 $25,710 -3.8%
    2008-- $26,738 +1.1%
    2007-- $26,451 +376.5%
    2006-- $5,551
    2005-- $5,551
    Find assessor info on the county website

    Neighborhood: Tallyn's Reach

    Nearby schools

    GreatSchools rating
    Schools provided by the listing agent
    • Elementary: Coyote Hills
    • Middle: Fox Ridge
    • High: Cherokee Trail
    • District: Cherry Creek 5

    Source: The MLS. This data may not be complete. We recommend contacting the local school district to confirm school assignments for this home.

    Get a cash offer in 3 minutes
    Find out how much your home could sell for in as little as 3 minutes with a no-obligation cash offer.
    Estimated market value
    $720,500
    Get a cash offer in 3 minutes
    Find out how much your home could sell for in as little as 3 minutes with a no-obligation cash offer.
    Estimated market value
    $720,500