Skip main navigation
For sale
  • Price cut: $15K (6/25)
    $1,034,000

    24386 Currant Drive, Golden, CO 80401

    4beds
    3,401sqft
    : 
    Loading
    Get pre-qualified
    Townhouse
    Built in 1979
    -- sqft lot
    $-- Zestimate®
    $304/sqft
    $834/mo HOA

    What's special

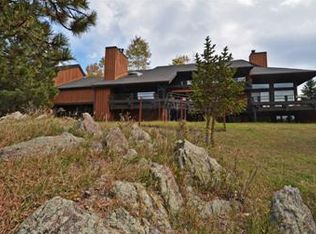
    **Seller Incentive offered**Tucked in the scenic Genesee, this exceptional end-unit blends mountain serenity with striking architectural charm. Surrounded by towering trees & natural landscape, this spacious triplex lives like a single-family home, offering privacy, abundant natural light, and dramatic vaulted ceilings accented by timeless post-and-beam construction. Wildlife sightings including baby deer resting outside the lower-level windows create an everyday connection to nature. The stunning two-story living room is a true showpiece, featuring floor-to-ceiling new windows (2024) that frame peaceful forest views and flood the home with light. A cozy double-sided gas fireplace seamlessly connects the living and dining spaces, creating ambiance ideal for both entertaining and quiet evenings at home. Designed for the culinary enthusiast, the gourmet kitchen is equipped with a 36" chef’s range, under-cabinet lighting, generous prep space, and an oversized pantry. Step outside to the private patio with views of Mt. Evans & meadow vistas provide the perfect backdrop for al fresco dining, coffee, or unwinding. Direct access to more than 12 miles of private trails right outside your door. Upstairs, two spacious primary suites offer en suite baths & private decks to create peaceful retreats. The lower level features two additional bedrooms, a full bath, and ample storage, ideal for guests, remote work, or multigenerational living. Additional highlights include oversized two-car garage with access to the laundry/mudroom, extensive recent upgrades: new roof (2018), exterior paint (2019), exterior doors (2024), and interior doors (2017). Enjoy a true lock-and-leave lifestyle with a well-managed HOA and access to the sought-after Genesee Foundation amenities, including pools, courts, and fitness center. The perfect blend of mountain living with architectural charm, this one-of-a-kind retreat delivers space, privacy, Colorado effortless living just minutes from Denver.
    59 days
    |
    1,246
    |
    77
    |

    Zillow last checked:

    Listing updated:

    Listed by:

    Strawberry Melissa Windholz 720-557-9980 Strawberry@corcoranperry.com,

    Corcoran Perry & Co.

    Source: REcolorado as distributed by MLS GRID,MLS#: 6950739MLS Logo

    Loading...

      Facts & features

      Interior

      Bedrooms & bathrooms
      • Bedrooms: 4
      • Bathrooms: 4
      • Full bathrooms: 3
      • 1/2 bathrooms: 1
      • Main level bathrooms: 1
      Bedroom
      • Features: Primary Suite
      • Level: Upper
      Bedroom
      • Level: Upper
      Bedroom
      • Level: Lower
      Bedroom
      • Level: Lower
      Bathroom
      • Level: Main
      Bathroom
      • Features: Primary Suite
      • Level: Upper
      Bathroom
      • Features: En Suite Bathroom
      • Level: Upper
      Bathroom
      • Level: Lower
      Dining room
      • Level: Main
      Family room
      • Level: Main
      Kitchen
      • Level: Main
      Living room
      • Level: Main
      Mud room
      • Level: Main
      Utility room
      • Level: Basement
      Utility room
      • Level: Basement
      Workshop
      • Level: Lower
      Heating
      • Baseboard, Hot Water, Natural Gas
      Cooling
      • Has cooling: Yes
      Appliances
      • Included: Convection Oven, Dishwasher, Disposal, Double Oven
      • Laundry: In Unit
      Features
      • Built-in Features, Ceiling Fan(s), Eat-in Kitchen, Entrance Foyer, Five Piece Bath, Granite Counters, High Ceilings, Kitchen Island, Open Floorplan, Primary Suite, Smoke Free, T&G Ceilings, Vaulted Ceiling(s), Walk-In Closet(s)
      • Flooring: Carpet, Tile, Wood
      • Windows: Double Pane Windows
      • Basement: Daylight,Finished,Interior Entry
      • Number of fireplaces: 2
      • Fireplace features: Dining Room, Gas, Gas Log, Living Room
      • Common walls with other units/homes: End Unit
      Interior area
      • Total structure area: 3,401
      • Total interior livable area: 3,401 sqft
      • Finished area above ground: 2,351
      • Finished area below ground: 683

      Property

      Parking
      • Total spaces: 4
      • Parking features: Asphalt, Heated Garage, Lighted, Oversized, Oversized Door, Storage
      • Attached garage spaces: 2
      • Details: Off Street Spaces: 2
      Features
      • Levels: Multi/Split
      • Entry location: Exterior Access
      • Patio & porch: Deck, Patio, Wrap Around
      • Exterior features: Balcony, Lighting, Rain Gutters
      Lot
      • Features: Corner Lot, Foothills, Greenbelt, Meadow, Mountainous
      Details
      • Parcel number: 131722
      • Zoning: P-D
      • Special conditions: Standard

      Construction

      Type & style
      • Home type: Townhouse
      • Architectural style: Mountain Contemporary
      • Property subtype: Townhouse
      • Attached to another structure: Yes
      Materials
      • Frame, Wood Siding
      • Roof: Composition
      Condition
      • Updated/Remodeled
      • Year built: 1979

      Utilities & green energy

      • Sewer: Public Sewer
      • Water: Public
      • Utilities for property: Cable Available, Electricity Connected, Internet Access (Wired), Natural Gas Connected

      Community & HOA

      Community
      • Security: Carbon Monoxide Detector(s), Smoke Detector(s)
      • Subdivision: Genesee Ridge
      HOA
      • Has HOA: Yes
      • Amenities included: Clubhouse, Fitness Center, Pool, Tennis Court(s), Trail(s)
      • Services included: Maintenance Structure, Recycling, Snow Removal, Trash
      • HOA fee: $240 monthly
      • HOA name: Genesee Foundation
      • HOA phone: 303-526-0284
      • Second HOA fee: $594 monthly
      • Second HOA name: The Ridge-Townhomes at Genesee
      • Second HOA phone: 720-377-0100
      Location
      • Region: Golden

      Financial & listing details

      • Price per square foot: $304/sqft
      • Tax assessed value: $752,093
      • Annual tax amount: $5,566
      • Date on market: 5/14/2026
      • Listing terms: 1031 Exchange,Cash,Conventional,FHA,Jumbo,VA Loan
      • Exclusions: Staging Items
      • Ownership: Individual
      • Electric utility on property: Yes
      • Road surface type: Paved

        Estimated market value

        Not available

        Estimated sales range

        Not available

        Not available

        Price history

        DateEventPrice
        6/25/2026Price change$1,034,000-1.4%$304/sqft
        Source: REcolorado as distributed by MLS GRID #6950739 Report a problem
        5/14/2026Listed for sale$1,049,000+69.2%$308/sqft
        Source: REcolorado as distributed by MLS GRID #6950739 Report a problem
        4/30/2025Listing removed$3,995$1/sqft
        Source: Zillow Rentals Report a problem
        4/24/2025Price change$3,995-0.1%$1/sqft
        Source: Zillow Rentals Report a problem
        3/28/2025Listed for rent$4,000+14.3%$1/sqft
        Source: Zillow Rentals Report a problem
        7/23/2020Listing removed$3,500$1/sqft
        Source: Bear Paw Stanbro Property Management, LLC Report a problem
        7/9/2020Listed for rent$3,500$1/sqft
        Source: Bear Paw Stanbro Property Management, LLC Report a problem
        2/14/2017Sold$620,000-4.5%$182/sqft
        Source: Public Record Report a problem
        12/13/2016Pending sale$649,000$191/sqft
        Source: Kentwood Real Estate #2510584 Report a problem
        11/11/2016Listed for sale$649,000+60.2%$191/sqft
        Source: Kentwood Real Estate #2510584 Report a problem
        4/24/2012Sold$405,000-3.3%$119/sqft
        Source: Public Record Report a problem
        2/5/2012Listed for sale$419,000+76.8%$123/sqft
        Source: Active Website #1064763 Report a problem
        12/24/1996Sold$237,000$70/sqft
        Source: Public Record Report a problem

        Public tax history

        YearProperty taxesTax assessment
        2025$5,566 -0.2%$47,006 -18.9%
        2024$5,580 +61.9%$57,931
        2023$3,447 -1%$57,931 +67.8%
        2022$3,480 +0.1%$34,532 -2.8%
        2021$3,476 $35,526 -0.2%
        2020$3,476 +3%$35,591
        2019$3,376 +2.2%$35,591 +5.8%
        2018$3,302 $33,632
        2017$3,302 -11.1%$33,632 -10.4%
        2016$3,716 +100%$37,555
        2015$1,858 -42%$37,555 +24.7%
        2014$3,205 -9%$30,105
        2013$3,521 +1.4%$30,105 -8.8%
        2012$3,473 +0.6%$33,026
        2011$3,454 +0.3%$33,026 -2.4%
        2010$3,444 -9%$33,830
        2009$3,786 +1.2%$33,830 -9.8%
        2008$3,743 +14.5%$37,500 -8.9%
        2007$3,268 -0.5%$41,180 +26.3%
        2006$3,284 +7.8%$32,600 +6.9%
        2005$3,047 +9%$30,500
        2004$2,797 +34.7%$30,500
        2003$2,077 +1.1%$30,500 +36.8%
        2002$2,053 -10.6%$22,300 +0.3%
        2001$2,296 -0.7%$22,240
        2000$2,312 $22,240
        Find assessor info on the county website

        Monthly payment

        Est. payment

        Payment breakdown

        Explore the cost of this home by adjusting the details. Changes won't be saved.
        All calculations are estimates and provided by Zillow, Inc. for informational purposes only. Actual amounts may vary.
        HOA fees may include property taxes on listings classified as Co-Ops. Contact the listing agent and/or owner for fee details.
        Mortgage interest rates are dependent on a number of factors, including credit score, down payment, and repayment length. Interest rate data provided by Zillow Group Marketplace, Inc. as of 1/1/1970 from various mortgage lenders with which we have lead or other similar arrangements; the Estimated Payment is an average of those rates.
        See how much you could borrow to make a competitive offer.

        Climate risks

        Neighborhood: 80401

        Getting around

        0 / 100
        Car-Dependent
        0 / 100
        No Nearby Transit
        2 / 100
        Somewhat Bikeable

        Nearby schools

        GreatSchools rating
        Schools provided by the listing agent
        • Elementary: Ralston
        • Middle: Bell
        • High: Golden
        • District: Jefferson County R-1

        Source: REcolorado as distributed by MLS GRID. This data may not be complete. We recommend contacting the local school district to confirm school assignments for this home.

        A local agent can set up tours, give advice and negotiate with sellers.

        Browse local experts

        Similar homes