Welcome to this exquisite luxury custom home designed and built by Luxor Homes, depicting the ultimate in character and design on 1.6 acre gently sloping hillside lot in the posh gated community of Sereno Canyon - Estate Collection. Offering 360 degrees of breathtaking views, an open and flowing split floor plan blends the indoor and resort-like outdoor areas to accommodate activities and entertainment galore. The kitchen is outfitted with Wolf/Sub-Zero commercial sized side by side refrigerator/freezer, 6 burner gas range with pot filler, custom designed VentaHood, separate warming drawer, an island with generous preparation space, solid basalt stone sink, breakfast bar, wine storage, and a walk-in pantry. Bountiful cabinetry and retractable glass doors with mechanical shades enhance the thoughtfully planned layout. The large master suite and a luxuriously appointed resort style bath with exterior access to an outdoor shower create an ideal and relaxing area to retreat to at the end of the day. All bedrooms are ensuite with walk-in closets. Guest bedroom 2 has exterior patio/pool access. Designed with a south facing yard that is easily enjoyed year-round, the 1,051 sf covered patio boasts stone flooring and an open style 2-way fireplace, and a Hestan Aspire built-in BBQ island with rotisserie. The wet edge salt water pool and submerged spa delight. An underground pool vault houses all pool, lighting, and irrigation equipment. Ample parking and storage in the 1,728 sf four car garage with three additional spaces for vehicles outside.
With two 24/7 staffed gated entrances this amenity-rich community boasts spectacular views of Tom's Thumb, Four Peaks and the McDowell Mountains. Minutes away from the trailheads. The Mountain House Lodge boasts a state-of-the-art gym, two resort-style heated pools, tranquil spa services and fitness studio with state-of-the-art equipment to make wellness a part of your daily routine. Dine at Alterra, a fusion of traditional American and international cooking techniques thoughtfully crafted from locally sourced ingredients. Paired with a full-service bar, you can dine with a view from the Four Peaks Patio or enjoy an intimate indoor dining experience with free valet service. A community social calendar with upcoming activities is sent out monthly.
The whirly gig wind spinners (1 in front courtyard, 5 in rear yard) do not convey.
(If you want a true turn-key property, furnishings are available on a separate bill of sale).
Sold for $3,425,000
$3,425,000
24386 N 124TH Street, Scottsdale, AZ 85255
3beds
3,859sqft
Single Family Residence
Built in 2024
1.62 Acres Lot
$-- Zestimate®
$888/sqft
$4,146 Estimated rent
Home value
Not available
Estimated sales range
Not available
$4,146/mo
Zestimate® history
Owner options
List your home for rent
$4,146/mo
Rent Zestimate®
Find your next renter with Zillow Rental Manager. Plus, with online applications, you can quickly screen prospective tenants – for free.
$4,146/mo
Rent Zestimate®
Refinance and save
$18,050/mo
Est. payment
Refinancing to a lower rate could help reduce your monthly payments and save thousands over the life of the loan.
$18,050/mo
Est. payment
Explore your selling options
Work with a Zillow partner agent
Leverage their expertise and Zillow's premium Showcase listings to get your home seen by more buyers.
Get startedList with your own agent
Get your home in front of millions of buyers by listing it on Zillow.
Learn how to do itSell it yourself
Take full control of how buyers see your home on Zillow by listing For Sale by Owner (FSBO).
List your homeWhat's special
Submerged spaSeparate warming drawerSouth facing yardBreakfast barWalk-in pantrySolid basalt stone sinkBountiful cabinetry
Zillow last checked:
Listing updated:
Listed by:
Lynn Carlton 480-625-6766,
Century 21 Arizona Foothills
Bought with:
Nataliya Agapov, SA710933000
Real Broker
Source: ARMLS,MLS#: 6966974
Facts & features
Interior
Bedrooms & bathrooms
- Bedrooms: 3
- Bathrooms: 4
- Full bathrooms: 3
- 1/2 bathrooms: 1
Heating
- Natural Gas
Cooling
- Gas, Central Air, Ceiling Fan(s), Programmable Thmstat
Appliances
- Included: Dryer, Washer, Water Softener Owned, Refrigerator, Built-in Microwave, Dishwasher, Disposal, Gas Oven, Gas Cooktop, Built-In Gas Oven, Water Purifier
- Laundry: Inside
Features
- Pantry, Quartz Countertops, High Speed Internet, Double Vanity, Breakfast Bar, 9+ Flat Ceilings, No Interior Steps, Wet Bar, Kitchen Island, Full Bth Master Bdrm, Separate Shwr & Tub
- Flooring: Stone, Tile, Wood
- Windows: Skylight(s), Low Emissivity Windows, Double Pane Windows, Tinted Windows
- Has basement: No
- Number of fireplaces: 2
- Fireplace features: Double Sided, Exterior Fireplace, Gas
Interior area
- Total structure area: 3,859
- Total interior livable area: 3,859 sqft
Property
Parking
- Total spaces: 11
- Parking features: Attached, Tandem Garage, Garage Door Opener, Extended Length Garage, Attch'd Gar Cabinets, Storage, Golf Cart Garage
- Attached garage spaces: 4
- Uncovered spaces: 7
Accessibility
- Accessibility features: Mltpl Entries/Exits, Accessible Hallway(s)
Features
- Stories: 1
- Patio & porch: Covered, Patio
- Exterior features: Private Yard, Storage, Built-in Barbecue
- Has private pool: Yes
- Pool features: Variable Speed Pump, Outdoor Pool
- Has spa: Yes
- Spa features: Heated, Private
- Fencing: Back Yard,Block,Wrought Iron
- Has view: Yes
- View description: Desert, Panoramic, Mountain(s)
Lot
- Size: 1.62 Acres
- Features: North/South Exposure, Sprinklers In Rear, Sprinklers In Front, Desert Back, Desert Front, Gravel/Stone Front, Gravel/Stone Back, Auto Timer H2O Front, Auto Timer H2O Back
Details
- Parcel number: 21701266
- Other equipment: Air Purifier
Construction
Type & style
- Home type: SingleFamily
- Architectural style: Contemporary
- Property subtype: Single Family Residence
Materials
- Stone, Stucco, Painted, Block
- Foundation: Slab
- Roof: Concrete
Condition
- Year built: 2024
Details
- Builder name: Luxor Custom Homes
Utilities & green energy
- Electric: 220 Volts in Kitchen
- Sewer: Public Sewer
- Water: City Water
- Utilities for property: Natural Gas Connected
Green energy
- Energy efficient items: Solar Tubes
Community & HOA
Community
- Features: Pool, Gated, Community Spa, Community Spa Htd, Guarded Entry, Concierge, Biking/Walking Path, Fitness Center
- Security: Fire Sprinkler System, Security System Owned, Security Guard
- Subdivision: SERENO CANYON PHASE 1A
HOA
- Has HOA: Yes
- Services included: Maintenance Grounds, Other (See Remarks), Street Maint, Front Yard Maint
- HOA fee: $2,400 quarterly
- HOA name: Sereno Canyon
- HOA phone: 480-921-7500
Location
- Region: Scottsdale
Financial & listing details
- Price per square foot: $888/sqft
- Tax assessed value: $409,700
- Annual tax amount: $7,975
- Date on market: 1/13/2026
- Cumulative days on market: 77 days
- Listing terms: Cash,Conventional
- Ownership: Fee Simple
- Electric utility on property: Yes
- Road surface type: Paved
Price history
| Date | Event | Price |
|---|---|---|
| 3/31/2026 | Sold | $3,425,000-4.8%$888/sqft |
Source:  ARMLS #6966974 Report a problem ARMLS #6966974 Report a problem | ||
| 3/30/2026 | Pending sale | $3,597,000$932/sqft |
Source: ARMLS #6966974 Report a problem | ||
| 1/12/2026 | Listed for sale | $3,597,000+650.9%$932/sqft |
Source: ARMLS #6966974 Report a problem | ||
| 3/14/2020 | Listing removed | $479,000$124/sqft |
Source: Berkshire Hathaway Home Services Arizona Properties, California Properties & Nevada Properties #5957077 Report a problem | ||
| 2/28/2020 | Pending sale | $479,000$124/sqft |
Source: Berkshire Hathaway Home Services Arizona Properties, California Properties & Nevada Properties #5957077 Report a problem | ||
| 7/26/2019 | Listed for sale | $479,000$124/sqft |
Source: Berkshire Hathaway HomeServices Arizona Properties #5957077 Report a problem | ||
Public tax history
| Year | Property taxes | Tax assessment |
|---|---|---|
| 2022 | -- | -- |
| 2021 | -- | -- |
| 2020 | -- | $61,455 -2.8% |
| 2019 | $1,746 | $63,225 -1.7% |
| 2018 | $1,746 +3.8% | $64,335 -16.7% |
| 2017 | $1,682 -0.4% | $77,220 +3.6% |
| 2016 | $1,689 +5.9% | $74,535 +54.3% |
| 2015 | $1,594 | $48,320 +126.6% |
| 2014 | -- | $21,328 -13.2% |
| 2013 | -- | $24,560 -46.9% |
| 2009 | -- | $46,240 |
Find assessor info on the county website
Neighborhood: 85255
Nearby homes
- $3,425,000-- bd-- ba-- sqft24386 N 124th St, Scottsdale, AZ 85255Sold
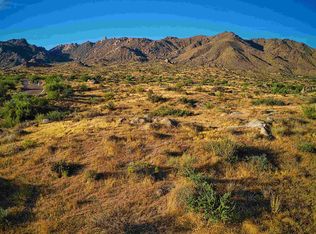
- $394,6001.62 Acres24288 N 124th St, Scottsdale, AZ 85255Off Market
- $780,0001.622 Acres24288 N 124th St, Scottsdale, AZ 85255Sold
- $780,0001.623 Acres24288 N 124th St LOT 20A, Scottsdale, AZ 85255Sold

- $898,100-- bd-- ba-- sqft12283 E Desert Vista Dr, Scottsdale, AZ 85255Off Market
- $3,328,000-- bd5 ba5.1k sqft12283 E Desert Vista Dr, Scottsdale, AZ 85255Off Market
- $405,700-- bd-- ba-- sqft24484 N 124th St, Scottsdale, AZ 85255Off Market
- $2,762,700-- bd-- ba-- sqft12355 E Desert Vista Dr, Scottsdale, AZ 85255Off Market
Nearby schools
GreatSchools rating
- 6/10Desert Sun AcademyGrades: PK-6Distance: 7.7 mi
- 4/10Sonoran Trails Middle SchoolGrades: 6-8Distance: 8.6 mi
- 10/10Cactus Shadows High SchoolGrades: 8-12Distance: 9.7 mi
Schools provided by the listing agent
- Elementary: Horseshoe Trails Elementary School
- Middle: Sonoran Trails Middle School
- High: Cactus Shadows High School
- District: Cave Creek Unified District
Source: ARMLS. This data may not be complete. We recommend contacting the local school district to confirm school assignments for this home.
- Arizona
- Maricopa County
- Scottsdale
- 85255
- 24386 N 124TH Street
Nearby cities
Nearby neighborhoods
Nearby zip codes
Other Scottsdale Topics
