Skip main navigation
Sold for $765,000
  • Listing Provided by: NextHome Real Estate Rockstars
    Bought with: Keller Williams VIP Properties
    $765,000

    24387 Allegra Way, Valencia, CA 91355

    3beds
    1,936sqft
    Townhouse
    Built in 2004
    4.82 Acres Lot
    $756,500 Zestimate®
    $395/sqft
    $4,170 Estimated rent

    Home value

    $756,500

    $719,000 - $794,000

    $4,170/mo

    Zestimate® history
    Loading
    Loading...

    Owner options

    List your home for rent

    $4,170/mo

    Rent Zestimate®

    Find your next renter with Zillow Rental Manager. Plus, with online applications, you can quickly screen prospective tenants – for free.

    Learn more

    $4,170/mo

    Rent Zestimate®

    Refinance and save

    $5,289/mo

    Est. payment

    Refinancing to a lower rate could help reduce your monthly payments and save thousands over the life of the loan.

    See today's rates

    $5,289/mo

    Est. payment

    Explore your selling options

    Work with a Zillow partner agent

    Leverage their expertise and Zillow's premium Showcase listings to get your home seen by more buyers.

    Get started

    List with your own agent

    Get your home in front of millions of buyers by listing it on Zillow.

    Learn how to do it

    Sell it yourself

    Take full control of how buyers see your home on Zillow by listing For Sale by Owner (FSBO).

    List your home

    What's special

    Spacious loft areaSpacious loftGreat grassy areaWindow seatCozy fireplaceSlider doorMirrored wardrobe doors
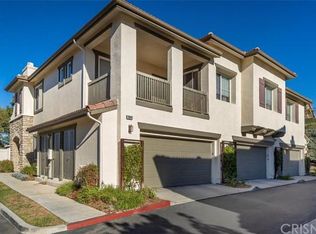
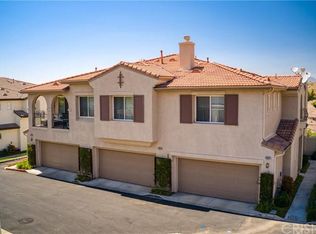
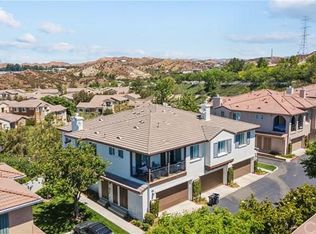
    Welcome to this charming 3-bed, 3-bath home in Alta Vista community of Valencia, with a spacious loft, a bed and bath downstairs, oversized yard and no Mello Roos. The welcoming great room features a cozy fireplace, perfect for relaxing evenings. The dining area is spacious and bright, and includes a slider door leading to the private yard. The kitchen highlights granite countertops, stainless steel appliances, and ample storage and counter space. A convenient laundry room offers additional storage and a handy folding counter. The first floor bedroom and bathroom offer a comfortable retreat for guests or in-laws. Upstairs, find a spacious loft area, ideal for a playroom or office. The primary suite is a haven of relaxation with a window seat, dual sinks, built-in linen closet, and mirrored wardrobe doors. The second bedroom features an en-suite bathroom and a built-in desk. This home has one of the biggest yards in the community which highlights a great grassy area, and covered patio. The association offers a sparkling pool and spa, clubhouse, and playground. This home is located near top-rated schools, shopping centers, restaurants, parks, and more. Don't miss your opportunity to make this your NEXT HOME!

    Zillow last checked:

    Listing updated:

    Listing Provided by:

    Cherrie Brown DRE #01421885 661-877-1929,

    NextHome Real Estate Rockstars,

    Zachariah McReynolds DRE #01904568,

    NextHome Real Estate Rockstars

    Bought with:

    Miguel Esersky, DRE #01886805

    Keller Williams VIP Properties

    Source: CRMLS,MLS#: SR24010456MLS LogoOriginating MLS: California Regional MLS

    Facts & features

    Interior

    Bedrooms & bathrooms
    • Bedrooms: 3
    • Bathrooms: 3
    • Full bathrooms: 3
    • Main level bathrooms: 1
    • Main level bedrooms: 1
    Bathroom
    • Features: Bathtub, Closet, Dual Sinks, Separate Shower, Tub Shower
    Kitchen
    • Features: Granite Counters
    Heating
    • Central
    Cooling
    • Central Air
    Appliances
    • Included: Dishwasher, Disposal, Microwave
    • Laundry: Inside, Laundry Room
    Features
    • Built-in Features, Ceiling Fan(s), In-Law Floorplan, Open Floorplan, Recessed Lighting, Loft
    • Has fireplace: Yes
    • Fireplace features: Living Room
    • Common walls with other units/homes: 2+ Common Walls
    Interior area
    • Total interior livable area: 1,936 sqft

    Property

    Parking
    • Total spaces: 2
    • Parking features: Garage
    • Attached garage spaces: 2
    Features
    • Levels: Two
    • Stories: 2
    • Entry location: entry
    • Patio & porch: Covered, Patio
    • Pool features: Association
    • Has spa: Yes
    • Spa features: Association
    • Has view: Yes
    • View description: None
    Lot
    • Size: 4.82 Acres
    • Features: Back Yard, Yard
    Details
    • Parcel number: 2810069051
    • Zoning: SCSP
    • Special conditions: Standard

    Construction

    Type & style
    • Home type: Townhouse
    • Architectural style: Traditional
    • Property subtype: Townhouse
    • Attached to another structure: Yes
    Condition
    • Turnkey
    • New construction: No
    • Year built: 2004

    Utilities & green energy

    • Sewer: Public Sewer
    • Water: Public

    Community & neighborhood

    Community
    • Community features: Curbs, Suburban
    Location
    • Region: Valencia
    • Subdivision: Galleria-Alta Vista (Galra)

    HOA & financial

    HOA
    • Has HOA: Yes
    • HOA fee: $455 monthly
    • Amenities included: Playground, Pool, Spa/Hot Tub
    • Association name: Galleria Alta vista
    • Association phone: 661-295-9474

    Other

    Other facts
    • Listing terms: Cash,Cash to New Loan,Conventional,Submit

    Price history

    DateEventPrice
    3/1/2024Sold$765,000+2%$395/sqft
    Source: CRMLS #SR24010456 Report a problem
    2/1/2024Pending sale$749,999$387/sqft
    Source: CRMLS #SR24010456 Report a problem
    1/18/2024Listed for sale$749,999+37.6%$387/sqft
    Source: CRMLS #SR24010456 Report a problem
    8/30/2019Sold$545,000-0.9%$282/sqft
    Source: Public Record Report a problem
    8/5/2019Pending sale$549,999$284/sqft
    Source: Keller Williams North Valley #SR19120686 Report a problem
    5/23/2019Listed for sale$549,999+30.6%$284/sqft
    Source: Keller Williams North Valley #SR19120686 Report a problem
    7/29/2004Sold$421,000$217/sqft
    Source: Public Record Report a problem

    Public tax history

    YearProperty taxesTax assessment
    2025$11,131 +29.5%$780,300 +33.5%
    2024$8,597 +2.8%$584,347 +2%
    2023$8,362 +0.1%$572,890 +2%
    2022$8,352 +2.1%$561,658 +2%
    2021$8,180 +1.2%$550,646 +1%
    2020$8,086 $545,000 +3.7%
    2019$8,086 +5.8%$525,553 +2%
    2018$7,642 $515,249 +12.3%
    2017$7,642 +11%$459,000
    2016$6,884 +2.1%$459,000
    2015$6,744 +2.8%$459,000
    2014$6,563 $459,000 +28.1%
    2012-- $358,200
    2011-- $358,200
    2010-- $358,200
    2009-- $358,200 -19.7%
    2008-- $446,342 +2%
    2007-- $437,592 +2%
    2006-- $429,012
    2005-- $429,012 +4143%
    2004-- $10,111

    Find assessor info on the county website

    Neighborhood: Valencia

    Nearby schools

    GreatSchools rating
    Schools provided by the listing agent
    • Elementary: Bridgeport
    • Middle: Rio Norte
    • High: Valencia

    Source: CRMLS. This data may not be complete. We recommend contacting the local school district to confirm school assignments for this home.

    Get a cash offer in 3 minutes
    Find out how much your home could sell for in as little as 3 minutes with a no-obligation cash offer.
    Estimated market value
    $756,500
    Get a cash offer in 3 minutes
    Find out how much your home could sell for in as little as 3 minutes with a no-obligation cash offer.
    Estimated market value
    $756,500