Welcome to this beautifully remodeled home located within the Cross Creek neighborhood! This inviting ranch style home is impeccably maintained and offers a perfect space for comfortable living and entertaining. The recently remodeled kitchen is a standout feature. Designed for both cooking and dining, it features a large island with sleek quartz countertops and GE stainless steel appliances including a cafe style double oven with a 6 burner gas stove. The open layout connects seamlessly to the living area, where a cozy fireplace creates a warm and welcoming atmosphere. The home is currently showing two bedrooms with the third room being used as a den. With the flexible third room that can serve as a bedroom or den, you'll have plenty of options to suit your lifestyle. Other updates throughout the home include plantation shutters, gorgeous wood floors, slate tile entry, updated bathrooms, new lighting fixtures, radon mitigation system, soft water system and solar panels. There is a BRAND NEW class IV impact resistant roof installed in January 2025. The oversized 2.5 car garage provides ample storage and the full basement is partially framed and offers even more space for storage with its built in shelving. There is also a well lit workshop area. The yard, backing to open park space, is private and is easy to care for with mature evergreen trees. Take advantage of the neighborhood amenities which include a pool, playgrounds, parks and a clubhouse. The best part of it all is this home is move-in ready and easy to show.
Sold for $550,000
$550,000
24387 E 5th Place, Aurora, CO 80018
3beds
3,296sqft
Single Family Residence
Built in 2006
7,667 Square Feet Lot
$527,800 Zestimate®
$167/sqft
$3,012 Estimated rent
Home value
$527,800
$491,000 - $565,000
$3,012/mo
Zestimate® history
Owner options
List your home for rent
$3,012/mo
Rent Zestimate®
Find your next renter with Zillow Rental Manager. Plus, with online applications, you can quickly screen prospective tenants – for free.
$3,012/mo
Rent Zestimate®
Refinance and save
$3,280/mo
Est. payment
Refinancing to a lower rate could help reduce your monthly payments and save thousands over the life of the loan.
$3,280/mo
Est. payment
Explore your selling options
Work with a Zillow partner agent
Leverage their expertise and Zillow's premium Showcase listings to get your home seen by more buyers.
Get startedList with your own agent
Get your home in front of millions of buyers by listing it on Zillow.
Learn how to do itSell it yourself
Take full control of how buyers see your home on Zillow by listing For Sale by Owner (FSBO).
List your homeWhat's special
Cozy fireplaceMature evergreen treesFull basementSoft water systemNew lighting fixturesGe stainless steel appliancesSolar panels
Zillow last checked:
Listing updated:
Listed by:
Krislyn Sayre 303-887-0093 Krislyn.Sayre@Compass.com,
Compass - Denver
Bought with:
Daniel Stephens, 40034554
RE/MAX Real Estate Group Inc
Source: REcolorado as distributed by MLS GRID,MLS#: 3253761
Facts & features
Interior
Bedrooms & bathrooms
- Bedrooms: 3
- Bathrooms: 2
- Full bathrooms: 2
- Main level bathrooms: 2
- Main level bedrooms: 3
Primary bedroom
- Level: Main
Bedroom
- Description: Currently Used As An Office
- Level: Main
Bedroom
- Level: Main
Primary bathroom
- Description: Updated, Marble Floors, 5 Piece Bath
- Level: Main
Bathroom
- Level: Main
Laundry
- Level: Main
Heating
- Active Solar, Forced Air, Natural Gas, Solar
Cooling
- Central Air
Appliances
- Included: Convection Oven, Dishwasher, Disposal, Double Oven, Freezer, Gas Water Heater, Microwave, Oven, Range, Range Hood, Refrigerator, Self Cleaning Oven, Water Softener
Features
- Eat-in Kitchen, Five Piece Bath, Kitchen Island, Laminate Counters, Pantry, Primary Suite, Quartz Counters, Radon Mitigation System, Smoke Free, Solid Surface Counters, Walk-In Closet(s)
- Flooring: Stone, Tile, Wood
- Windows: Double Pane Windows, Window Coverings
- Basement: Cellar,Crawl Space,Full,Interior Entry,Sump Pump,Unfinished
- Number of fireplaces: 1
- Fireplace features: Family Room, Gas
Interior area
- Total structure area: 3,296
- Total interior livable area: 3,296 sqft
- Finished area above ground: 1,782
- Finished area below ground: 227
Property
Parking
- Total spaces: 2
- Parking features: Oversized
- Attached garage spaces: 2
Features
- Levels: One
- Stories: 1
- Patio & porch: Front Porch
- Exterior features: Gas Valve, Private Yard, Rain Gutters
- Fencing: Full
Lot
- Size: 7,667 Square Feet
- Features: Level, Sprinklers In Front, Sprinklers In Rear
Details
- Parcel number: 034536248
- Special conditions: Standard
Construction
Type & style
- Home type: SingleFamily
- Architectural style: Traditional
- Property subtype: Single Family Residence
Materials
- Frame, Wood Siding
- Foundation: Slab
- Roof: Composition
Condition
- Updated/Remodeled
- Year built: 2006
Utilities & green energy
- Electric: 110V, 220 Volts, 220 Volts in Garage
- Sewer: Public Sewer
Community & HOA
Community
- Security: Carbon Monoxide Detector(s), Security System, Smoke Detector(s)
- Subdivision: Cross Creek
HOA
- Has HOA: Yes
- Amenities included: Clubhouse, Park, Playground, Pool
- Services included: Maintenance Grounds, Recycling, Trash
- HOA fee: $51 monthly
- HOA name: Cross Creek Metro/MSI
- HOA phone: 303-420-4433
Location
- Region: Aurora
Financial & listing details
- Price per square foot: $167/sqft
- Tax assessed value: $574,000
- Annual tax amount: $4,594
- Date on market: 12/18/2024
- Listing terms: Cash,Conventional,FHA,VA Loan
- Exclusions: Seller's Personal Property. (Attached Television And Tv Mount Above Fireplace Is Included)
- Ownership: Individual
- Road surface type: Paved
Price history
| Date | Event | Price |
|---|---|---|
| 4/9/2025 | Sold | $550,000-0.9%$167/sqft |
Source:  REcolorado as distributed by MLS GRID #3253761 Report a problem REcolorado as distributed by MLS GRID #3253761 Report a problem | ||
| 3/7/2025 | Pending sale | $555,000$168/sqft |
Source: REcolorado as distributed by MLS GRID #3253761 Report a problem | ||
| 2/17/2025 | Price change | $555,000-1.8%$168/sqft |
Source: REcolorado as distributed by MLS GRID #3253761 Report a problem | ||
| 1/21/2025 | Listed for sale | $565,000$171/sqft |
Source: REcolorado as distributed by MLS GRID #3253761 Report a problem | ||
| 1/7/2025 | Pending sale | $565,000$171/sqft |
Source: REcolorado as distributed by MLS GRID #3253761 Report a problem | ||
| 12/18/2024 | Listed for sale | $565,000+56.9%$171/sqft |
Source: REcolorado as distributed by MLS GRID #3253761 Report a problem | ||
| 12/1/2017 | Sold | $360,000+0%$109/sqft |
Source: Public Record Report a problem | ||
| 11/8/2017 | Pending sale | $359,900$109/sqft |
Source: REALTY SOLUTIONS NETWORK #9320824 Report a problem | ||
| 11/2/2017 | Listed for sale | $359,900+53.1%$109/sqft |
Source: REALTY SOLUTIONS NETWORK #9320824 Report a problem | ||
| 6/5/2012 | Sold | $235,000-2%$71/sqft |
Source: Public Record Report a problem | ||
| 4/18/2012 | Listed for sale | $239,900-7.7%$73/sqft |
Source: JD & Associates #1084294 Report a problem | ||
| 9/15/2010 | Listing removed | $259,900$79/sqft |
Source: JD & Associates #915420 Report a problem | ||
| 8/7/2010 | Listed for sale | $259,900-1.4%$79/sqft |
Source: Metro Brokers #915420 Report a problem | ||
| 9/19/2007 | Sold | $263,657$80/sqft |
Source: Public Record Report a problem | ||
Public tax history
| Year | Property taxes | Tax assessment |
|---|---|---|
| 2025 | $4,648 +1.2% | $35,875 +3.1% |
| 2024 | $4,594 +8.7% | $34,780 -11.9% |
| 2023 | $4,228 -3% | $39,474 +38.7% |
| 2022 | $4,358 | $28,461 -2.8% |
| 2021 | -- | $29,280 +7.2% |
| 2020 | $4,240 -0.4% | $27,313 |
| 2019 | $4,258 | $27,313 +6.4% |
| 2018 | $4,258 +1.8% | $25,675 |
| 2017 | $4,184 | $25,675 +17.8% |
| 2016 | -- | $21,787 |
| 2015 | -- | $21,787 +20.3% |
| 2014 | $3,414 +15.8% | $18,117 -5.3% |
| 2013 | $2,947 | $19,140 |
| 2012 | -- | $19,140 |
| 2011 | $2,670 +0.6% | $19,140 +1.8% |
| 2010 | $2,654 -3.2% | $18,800 |
| 2009 | $2,743 | $18,800 -3.3% |
| 2008 | -- | $19,439 |
| 2007 | -- | $19,439 +122.3% |
| 2006 | -- | $8,746 |
| 2005 | -- | $8,746 |
Find assessor info on the county website
Neighborhood: Cross Creek
Nearby homes
- $525,0003 bd2 ba1.8k sqft24327 E 5th Pl, Aurora, CO 80018Off Market
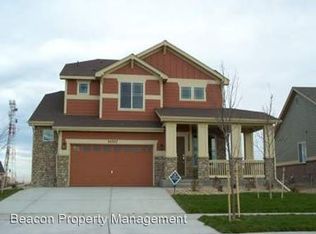
- $512,8003 bd2 ba1.7k sqft24297 E 5th Pl, Aurora, CO 80018Off Market
- $510,2003 bd2 ba3.2k sqft24347 E 5th Pl, Aurora, CO 80018Off Market
- $633,4004 bd3 ba3.1k sqft428 N Eaton Park Ct, Aurora, CO 80018Off Market
- $579,6004 bd2 ba3.2k sqft24367 E 5th Pl, Aurora, CO 80018Off Market
- $605,8004 bd2 ba2.3k sqft24277 E 5th Pl, Aurora, CO 80018Off Market
- $625,5004 bd4 ba3.4k sqft448 N Eaton Park Ct, Aurora, CO 80018Off Market
- $630,3004 bd3 ba4.3k sqft429 N Eaton Park Ct, Aurora, CO 80018Off Market
Nearby schools
GreatSchools rating
- 6/10Vista Peak P-8 ExploratoryGrades: PK-8Distance: 0.3 mi
- 5/10Vista Peak 9-12 PreparatoryGrades: 9-12Distance: 0.2 mi
Schools provided by the listing agent
- Elementary: Vista Peak
- Middle: Vista Peak
- High: Vista Peak
- District: Adams-Arapahoe 28J
Source: REcolorado as distributed by MLS GRID. This data may not be complete. We recommend contacting the local school district to confirm school assignments for this home.
Get a cash offer in 3 minutes
Find out how much your home could sell for in as little as 3 minutes with a no-obligation cash offer.
Estimated market value
$527,800
Get a cash offer in 3 minutes
Find out how much your home could sell for in as little as 3 minutes with a no-obligation cash offer.
Estimated market value
$527,800
- Colorado
- Arapahoe County
- Aurora
- 80018
- Cross Creek
- 24387 E 5th Place
Nearby cities
Nearby neighborhoods
Nearby zip codes
Other Aurora Topics
