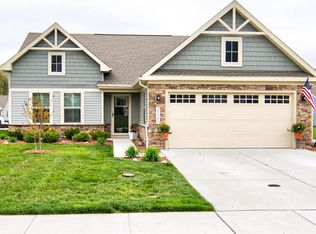
This Ryan Grand Cayman model home offers resort-style living in the desirable Vines of Sandhill community in Milton, Delaware. Built just two years ago, it has been sparingly used, serving primarily as a second home for the seller. The property boasts a welcoming foyer leading into a spacious main living area, kitchen, and dining area, with sliding glass doors providing access to the covered patio. The gourmet kitchen is a highlight, featuring granite countertops, white cabinets, ceramic tile backsplash, stainless steel appliances, an undermount sink, deep pantry, and a central island that doubles as a breakfast bar and additional storage. The kitchen seamlessly flows into the breakfast nook, dining area, and great room, creating an ideal space for entertaining friends and family. A custom chandelier graces the dining area, while the living room features a large LED fireplace for cozy nights. There is also a covered porch for your enjoyment. This single-level floorplan includes a primary bedroom suite with a spacious master bathroom boasting a dual vanity, shower, and a generously sized walk-in closet. On the opposite side of the home, you'll find two additional bedrooms with ample closets, along with a full hall bathroom. A separate laundry room adds convenience. The home comes with several upgrades and options, including luxury plank vinyl flooring throughout, an upgraded elevation K model with front veneer stones, ceiling fans, kitchen island pendant lights, kitchen backsplash, window sills, a whole house water filter, finished epoxy garage floor, finished garage walls, garage shelving, and a security system. The thermostat is a Google Nest and can be programmed remotely. The garage door is also remote access available for service contractor access. Lawn and yard care are taken care of by the HOA, freeing up your time to enjoy the community's amenities, such as the lodge clubhouse with a fitness center, stargazing lounge, meeting spaces, pool overlooking the community pond, sports courts (pickleball/tennis, horseshoe), playground, planned activities, and walking trails. With eight years left on the structural warranty, this meticulously maintained coastal-style home is ready for you to move in and enjoy either as a beach retreat or a forever home. If you're seeking a hassle-free lifestyle with ample amenities and coastal charm, this property is certainly worth a closer look.
Sold for $420,000
$420,000
24387 Harvest Cir, Milton, DE 19968
3beds
1,528sqft
Single Family Residence
Built in 2022
9,148 Square Feet Lot
$475,900 Zestimate®
$275/sqft
$2,303 Estimated rent
Home value
$475,900
$419,000 - $533,000
$2,303/mo
Zestimate® history
Owner options
List your home for rent
$2,303/mo
Rent Zestimate®
Find your next renter with Zillow Rental Manager. Plus, with online applications, you can quickly screen prospective tenants – for free.
$2,303/mo
Rent Zestimate®
Refinance and save
$2,726/mo
Est. payment
Refinancing to a lower rate could help reduce your monthly payments and save thousands over the life of the loan.
$2,726/mo
Est. payment
Explore your selling options
Work with a Zillow partner agent
Leverage their expertise and Zillow's premium Showcase listings to get your home seen by more buyers.
Get startedList with your own agent
Get your home in front of millions of buyers by listing it on Zillow.
Learn how to do itSell it yourself
Take full control of how buyers see your home on Zillow by listing For Sale by Owner (FSBO).
List your homeWhat's special
Planned activitiesFitness centerAmple amenitiesLawn and yard careCoastal charmCentral islandGreat room
Zillow last checked:
Listing updated:
Listed by:
FRANK HORNSTEIN 302-604-4746,
McWilliams/Ballard, Inc.
Bought with:
Joe Sterner, RS-0025129
Keller Williams Realty
Source: Bright MLS,MLS#: DESU2059470
Facts & features
Interior
Bedrooms & bathrooms
- Bedrooms: 3
- Bathrooms: 2
- Full bathrooms: 2
- Main level bathrooms: 2
- Main level bedrooms: 3
Rooms
- Room types: Living Room, Dining Room, Primary Bedroom, Bedroom 2, Bedroom 3, Kitchen, Bathroom 2, Primary Bathroom
Heating
- Heat Pump, Electric
Cooling
- Heat Pump, Electric
Appliances
- Included: Microwave, Dishwasher, Disposal, Ice Maker, Oven/Range - Electric, Refrigerator, Stainless Steel Appliance(s), Water Heater, Water Treat System, Electric Water Heater
- Laundry: Dryer In Unit, Washer In Unit
Features
- Ceiling Fan(s), Combination Kitchen/Dining, Entry Level Bedroom, Open Floorplan, Kitchen - Country, Pantry, Primary Bath(s), Recessed Lighting, Soaking Tub, Bathroom - Stall Shower, Bathroom - Tub Shower, Walk-In Closet(s)
- Windows: ENERGY STAR Qualified Windows, Window Treatments
- Has basement: No
- Number of fireplaces: 1
Interior area
- Total structure area: 1,528
- Total interior livable area: 1,528 sqft
- Finished area above ground: 1,528
Property
Parking
- Total spaces: 6
- Parking features: Garage Faces Front, Storage, Attached, Driveway
- Attached garage spaces: 2
- Uncovered spaces: 4
Accessibility
- Accessibility features: None
Features
- Levels: One
- Stories: 1
- Patio & porch: Patio, Roof
- Exterior features: Lighting, Lawn Sprinkler, Underground Lawn Sprinkler
- Pool features: Community
Lot
- Size: 9,148 Square Feet
Details
- Additional structures: Above Grade
- Parcel number: 13510.00324.00
- Zoning: AR-1
- Special conditions: Standard
Construction
Type & style
- Home type: SingleFamily
- Architectural style: Ranch/Rambler
- Property subtype: Single Family Residence
Materials
- Vinyl Siding
- Foundation: Concrete Perimeter
- Roof: Architectural Shingle
Condition
- Excellent
- New construction: No
- Year built: 2022
Utilities & green energy
- Electric: 200+ Amp Service
- Sewer: Public Sewer
- Water: Public
- Utilities for property: Cable Available, Electricity Available, Sewer Available, Water Available
Community & HOA
Community
- Security: Security System
- Subdivision: The Vines Of Sandhill
HOA
- Has HOA: Yes
- Amenities included: Clubhouse, Lake, Pool, Tennis Court(s), Tot Lots/Playground
- Services included: Common Area Maintenance, Maintenance Grounds, Pool(s), Road Maintenance, Snow Removal, Trash
- HOA fee: $270 monthly
- HOA name: SEASCAPE
Location
- Region: Milton
Financial & listing details
- Price per square foot: $275/sqft
- Annual tax amount: $869
- Date on market: 4/10/2024
- Listing agreement: Exclusive Right To Sell
- Listing terms: Cash,Conventional,FHA
- Ownership: Fee Simple
Price history
| Date | Event | Price |
|---|---|---|
| 6/27/2024 | Sold | $420,000-1.2%$275/sqft |
Source:  Bright MLS #DESU2059470 Report a problem Bright MLS #DESU2059470 Report a problem | ||
| 5/12/2024 | Contingent | $425,000$278/sqft |
Source: Bright MLS #DESU2059470 Report a problem | ||
| 4/10/2024 | Listed for sale | $425,000$278/sqft |
Source: Bright MLS #DESU2059470 Report a problem | ||
Public tax history
Tax history is unavailable.
Neighborhood: 19968
Nearby homes
- $395,0003 bd2 ba1.6k sqft25300 Tannin Cir, Milton, DE 19968Sold
- $390,9003 bd2 ba1.3k sqft25312 Tannin Cir, Milton, DE 19968Off Market

- $381,5003 bd2 ba1.6k sqft25318 Tannin Cir, Milton, DE 19968Off Market

- $402,6003 bd-- ba1.3k sqft24373 Harvest Cir, Milton, DE 19968Off Market
- $399,9003 bd2 ba1.6k sqft25297 Tannin Cir, Milton, DE 19968Sold
- $418,1002 bd-- ba1.5k sqft25290 Tannin Cir, Milton, DE 19968Off Market
- $429,6003 bd-- ba1.5k sqft24372 Harvest Cir, Milton, DE 19968Off Market
- $422,4003 bd-- ba1.5k sqft26222 Vintage Cir, Milton, DE 19968Off Market
Nearby schools
GreatSchools rating
- 7/10H. O. Brittingham Elementary SchoolGrades: K-5Distance: 3.8 mi
- 6/10Mariner Middle SchoolGrades: 6-8Distance: 3 mi
- 8/10Cape Henlopen High SchoolGrades: 9-12Distance: 10.8 mi
Schools provided by the listing agent
- District: Cape Henlopen
Source: Bright MLS. This data may not be complete. We recommend contacting the local school district to confirm school assignments for this home.


Get pre-qualified for a loan
At Zillow Home Loans, we can pre-qualify you in as little as 5 minutes with no impact to your credit score.An equal housing lender. NMLS #10287.
Sell for more on Zillow
Get a Zillow Showcase℠ listing at no additional cost and you could sell for .
$475,900
2% more
+$9,518
With Zillow Showcase(estimated)
$485,418
- Delaware
- Sussex County
- Milton
- 19968
- 24387 Harvest Cir
Nearby cities
Nearby zip codes
Other Milton Topics
