Skip main navigation
Off market
  • $583,500

    2439 Ardsley Ave, Glenside, PA 19038

    4beds
    1,960sqft
    SingleFamily
    Built in 1940
    5,662 Square Feet Lot
    $583,500 Zestimate®
    $298/sqft
    $3,302 Estimated rent

    Home value

    $583,500

    $554,000 - $613,000

    $3,302/mo

    Zestimate® history
    Loading
    Loading...

    Owner options

    List your home for rent

    $3,302/mo

    Rent Zestimate®

    Find your next renter with Zillow Rental Manager. Plus, with online applications, you can quickly screen prospective tenants – for free.

    Learn more

    $3,302/mo

    Rent Zestimate®

    Refinance and save

    $3,786/mo

    Est. payment

    Refinancing to a lower rate could help reduce your monthly payments and save thousands over the life of the loan.

    See today's rates

    $3,786/mo

    Est. payment

    Explore your selling options

    Work with a Zillow partner agent

    Leverage their expertise and Zillow's premium Showcase listings to get your home seen by more buyers.

    Get started

    List with your own agent

    Get your home in front of millions of buyers by listing it on Zillow.

    Learn how to do it

    Sell it yourself

    Take full control of how buyers see your home on Zillow by listing For Sale by Owner (FSBO).

    List your home

    What's special

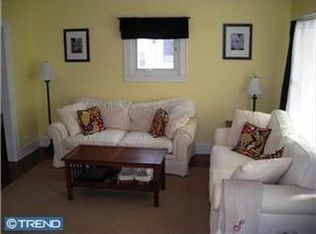
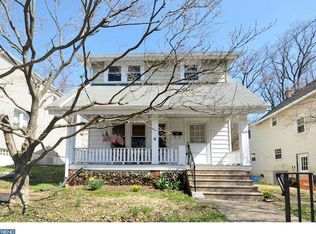
    WOW! Talk about the Best of Both worlds! Awesome "Olde Glenside" location? About a 2 minute drive, or a 5 minute walk to "Keswick Village", Location, Location, Location!!! All the warmth, charm & character of a classic 1940's Glenside cape? But? Totally blown up and expanded with all the modern features & amenities' on "your wish list". 4 BR's, 2 ~ baths, - Everything new ? everything awesome! You're going to love this house! Gorgeous new island kitchen with all new cabinets, countertops, flooring & lighting, blends nicely with spacious open dining area, beautiful wood flooring, Huge open living room offers great living space, Great flow & floorplan! You're going to love this house! Huge expanded 2nd floor addition will knock your socks off, 3 BIG bedrooms, 1st full bath, vaulted ceilings, big walk-in closet in main BR, Everything like new ? You're going to love this house! Great 1st floor den / Fam. Rm, with exit to nice back yard, 4th BR on 1st floor, right next to 2nd full bath? (In-law friendly), Sweet finished basement has great potential for man cave or play area, features ~ bath and laundry area, Great curb appeal!!! Cute front porch, all new roof, siding, windows, doors ETC? You're going to love this house!

    This property is off market, which means it's not currently listed for sale or rent on Zillow. This may be different from what's available on other websites or public sources.

    Facts & features

    Interior

    Bedrooms & bathrooms
    • Bedrooms: 4
    • Bathrooms: 3
    • Full bathrooms: 2
    • 1/2 bathrooms: 1
    Heating
    • Other, Gas
    Cooling
    • Central
    Appliances
    • Included: Dishwasher
    Features
    • Flooring: Hardwood
    • Has fireplace: No
    Interior area
    • Total interior livable area: 1,960 sqft

    Property

    Features
    • Exterior features: Vinyl
    Lot
    • Size: 5,662 Square Feet
    Details
    • Parcel number: 300001484007

    Construction

    Type & style
    • Home type: SingleFamily
    • Architectural style: Colonial
    Condition
    • Year built: 1940

    Community & HOA

    Location
    • Region: Glenside

    Financial & listing details

    • Price per square foot: $298/sqft
    • Tax assessed value: $132,560
    • Annual tax amount: $6,385

    Price history

    DateEventPrice
    4/29/2022Sold$510,000$260/sqft
    Source: Bright MLS #PAMC2032384 Report a problem
    4/5/2022Pending sale$510,000$260/sqft
    Source: Bright MLS #PAMC2032384 Report a problem
    4/2/2022Price change$510,000+13.4%$260/sqft
    Source: Bright MLS #PAMC2032384 Report a problem
    3/29/2022Listed for sale$449,900+50%$230/sqft
    Source: Bright MLS #PAMC2032384 Report a problem
    3/31/2016Sold$299,900$153/sqft
    Source: Public Record Report a problem
    1/20/2016Listed for sale$299,900+109.7%$153/sqft
    Source: RE/MAX Action Realty-Horsham #6698581 Report a problem
    4/19/2001Sold$143,000$73/sqft
    Source: Public Record Report a problem

    Public tax history

    YearProperty taxesTax assessment
    2025$6,385 +5.3%$132,560
    2024$6,066 $132,560
    2023$6,066 +6.5%$132,560
    2022$5,694 +5.7%$132,560
    2021$5,387 +0.4%$132,560
    2020$5,365 +1%$132,560
    2019$5,311 +0.6%$132,560
    2018$5,279 +3.4%$132,560
    2017$5,103 +3.2%$132,560
    2016$4,947 +3.1%$132,560
    2015$4,796 +3.6%$132,560
    2014$4,629 +0.1%$132,560
    2013$4,623 +0.6%$132,560
    2012$4,596 +1.3%$132,560
    2011$4,535 +2.4%$132,560
    2010$4,430 -0.5%$132,560
    2009$4,452 +2%$132,560
    2008$4,363 +40.3%--
    2007$3,110 +5.7%--
    2006$2,941 +5.1%--
    2005$2,799 +6.8%--
    2004$2,620 +0.7%--
    2003$2,602 +3.3%--
    2002$2,520 +7.4%--
    2000$2,346 +4.7%--
    1999$2,240 --
    Find assessor info on the county website

    Neighborhood: 19038

    Nearby schools

    GreatSchools rating
    Get a cash offer in 3 minutes
    Find out how much your home could sell for in as little as 3 minutes with a no-obligation cash offer.
    Estimated market value
    $583,500
    Get a cash offer in 3 minutes
    Find out how much your home could sell for in as little as 3 minutes with a no-obligation cash offer.
    Estimated market value
    $583,500