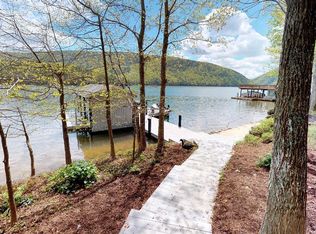
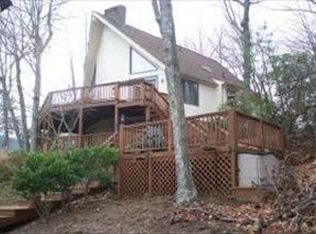
Mountain View Shores-One of the most sought out locations on the lake. This home offers breathtaking Smith Mountain and wide channel views. Step inside to a gorgeous dining room with a see-through fireplace that seamlessly connects to the Great Room, featuring numerous built-ins and bookcases. Kitchen is overlooking the lake and mountain, equipped with a propane cooktop, double wall ovens, warming drawer, new side-by-siderefrigerator, DW. MW and walk-in pantry. Enjoy family meals in the cozy eat-in area. The laundry room boasts a new washer and dryer, utility sink and extrastorage. Powder bath conveniently located off main living. Escape on your private screened porch where you can unwind and enjoy the tranquility of nature. Host fun gatherings on your spacious decks and patios, complete with ample seating and stunning views that will leave your guests in awe. Double car garage with plenty of storage room. Upstairs, the luxurious primary bedroom awaits, complete with an ensuite bathroom, a large walk-in closet, and a private outdoor balcony overlooking lake and mountains. A charming office/sitting room with a gas log fireplace and built-ins offers a peaceful retreat. The guest room with an ensuite bathroom and a generous closet, also enjoys stunning lakeviews. The lower level provides a family/game room with fireplace, wetbar with icemaker, built-ins and cabinets. 2 additional bedrooms with private baths. There is a smaller room perfect to create a wine cellar. An outdoor patio leads down to the gentle slope to the double slip dock, complete with storage and a floater. Enjoy a refreshing swim in the crystal-clear waters and after your swim the outdoor shower is the perfect way to cool off. This one-of-a-kind home offers incredible views,
deep water access, and short-term rental potential. Don't miss this opportunity to experience the
ultimate lakefront lifestyle.
Sold for $2,375,000
$2,375,000
2439 Capewood Dr, Huddleston, VA 24104
4beds
5,545sqft
Single Family Residence
Built in 2001
0.46 Acres Lot
$2,942,700 Zestimate®
$428/sqft
$3,596 Estimated rent
Home value
$2,942,700
$2.62M - $3.30M
$3,596/mo
Zestimate® history
Owner options
List your home for rent
$3,596/mo
Rent Zestimate®
Find your next renter with Zillow Rental Manager. Plus, with online applications, you can quickly screen prospective tenants – for free.
$3,596/mo
Rent Zestimate®
Refinance and save
$13,580/mo
Est. payment
Refinancing to a lower rate could help reduce your monthly payments and save thousands over the life of the loan.
$13,580/mo
Est. payment
Explore your selling options
Work with a Zillow partner agent
Leverage their expertise and Zillow's premium Showcase listings to get your home seen by more buyers.
Get startedList with your own agent
Get your home in front of millions of buyers by listing it on Zillow.
Learn how to do itSell it yourself
Take full control of how buyers see your home on Zillow by listing For Sale by Owner (FSBO).
List your homeWhat's special
Zillow last checked:
Listing updated:
Listed by:
VICKI S MILLEHAN 540-520-2401,
BERKSHIRE HATHAWAY HOMESERVICES SMITH MOUNTAIN LAKE REAL ESTATE
Bought with:
TIMOTHY A BASHAM, 0225037339
RE/MAX LAKEFRONT REALTY INC
Source: RVAR,MLS#: 910761
Facts & features
Interior
Bedrooms & bathrooms
- Bedrooms: 4
- Bathrooms: 5
- Full bathrooms: 4
- 1/2 bathrooms: 1
Primary bedroom
- Level: U
Bedroom 2
- Level: U
Bedroom 3
- Level: L
Bedroom 4
- Level: L
Den
- Level: U
Dining room
- Level: E
Eat in kitchen
- Level: E
Family room
- Level: L
Foyer
- Level: E
Game room
- Level: L
Great room
- Level: E
Kitchen
- Level: E
Laundry
- Level: E
Office
- Level: U
Recreation room
- Level: L
Other
- Level: L
Heating
- Heat Pump Electric, Heat Pump Gas, Zoned
Cooling
- Heat Pump Electric
Appliances
- Included: Dryer, Washer, Cooktop, Dishwasher, Disposal, Microwave, Refrigerator, Oven
Features
- Flooring: Carpet, Ceramic Tile, Wood
- Doors: Full View
- Windows: Insulated Windows
- Has basement: Yes
- Number of fireplaces: 3
- Fireplace features: Den, Family Room, Gas Log, Great Room, Masonry
- Furnished: Yes
Interior area
- Total structure area: 5,545
- Total interior livable area: 5,545 sqft
- Finished area above ground: 3,805
- Finished area below ground: 1,740
Property
Parking
- Total spaces: 4
- Parking features: Attached, Paved, Garage Door Opener, Other
- Has attached garage: Yes
- Covered spaces: 2
- Uncovered spaces: 2
Features
- Patio & porch: Deck, Patio, Front Porch, Rear Porch
- Has view: Yes
- View description: Sunrise
- Has water view: Yes
- Water view: Lake
- Waterfront features: Waterfront, Point, Riprap Shoreline
- Body of water: Smith Mtn Lake
Lot
- Size: 0.46 Acres
- Features: Gentle Sloping
Details
- Parcel number: 258G 1 97
Construction
Type & style
- Home type: SingleFamily
- Architectural style: Contemporary
- Property subtype: Single Family Residence
Materials
- Brick, HardiPlank Type
Condition
- Completed
- Year built: 2001
Utilities & green energy
- Electric: 0 Phase
- Water: Community System
- Utilities for property: Cable Connected, Underground Utilities, Cable
Community & HOA
Community
- Security: Security System
- Subdivision: Mountain View Shores
HOA
- Has HOA: Yes
- HOA fee: $175 annually
Location
- Region: Huddleston
Financial & listing details
- Price per square foot: $428/sqft
- Tax assessed value: $2,304,700
- Annual tax amount: $9,679
- Date on market: 9/8/2024
Price history
| Date | Event | Price |
|---|---|---|
| 11/18/2024 | Sold | $2,375,000-9.5%$428/sqft |
Source:  RVAR #910761 Report a problem RVAR #910761 Report a problem | ||
| 10/10/2024 | Pending sale | $2,625,000$473/sqft |
Source: RVAR #910761 Report a problem | ||
| 9/8/2024 | Listed for sale | $2,625,000$473/sqft |
Source: RVAR #910761 Report a problem | ||
Public tax history
| Year | Property taxes | Tax assessment |
|---|---|---|
| 2025 | -- | $2,304,700 |
| 2024 | $9,449 | $2,304,700 |
| 2023 | -- | $2,304,700 +30.7% |
| 2022 | $8,819 | $1,763,700 |
| 2021 | $8,819 | $1,763,700 |
| 2020 | $8,819 -3.8% | $1,763,700 |
| 2019 | $9,171 +17.8% | $1,763,700 +17.8% |
| 2018 | $7,788 | $1,497,700 |
| 2017 | $7,788 | $1,497,700 |
| 2016 | $7,788 | $1,497,700 |
| 2015 | $7,788 +1.9% | $1,497,700 +1.9% |
| 2014 | $7,645 +4% | $1,470,200 |
| 2013 | $7,351 | $1,470,200 |
| 2012 | $7,351 | $1,470,200 |
| 2011 | $7,351 -2.2% | $1,470,200 -2.2% |
| 2010 | $7,519 | $1,503,700 |
| 2009 | $7,519 | $1,503,700 |
| 2008 | $7,519 | $1,503,700 |
| 2007 | $7,519 +19.1% | $1,503,700 +54.8% |
| 2006 | $6,312 | $971,100 |
| 2005 | $6,312 | $971,100 |
| 2004 | $6,312 | $971,100 |
Find assessor info on the county website
Neighborhood: 24104
Nearby homes
- $2,519,9005 bd4 ba4.8k sqft2437 Capewood Dr, Huddleston, VA 24104Off Market
- $1,626,8003 bd2 ba1.4k sqft2441 Capewood Dr, Huddleston, VA 24104Off Market
- $1,962,6003 bd4 ba1.8k sqft2433 Capewood Dr, Huddleston, VA 24104Off Market
- $1,216,2002 bd2 ba1.7k sqft2442 Capewood Dr, Huddleston, VA 24104Off Market
- $1,733,3003 bd3 ba1.8k sqft2411 Capewood Dr, Huddleston, VA 24104Off Market
- $1,344,3003 bd3 ba1.5k sqft2438 Capewood Dr, Huddleston, VA 24104Off Market
- $1,312,9003 bd3 ba2.6k sqft2436 Capewood Dr, Huddleston, VA 24104Off Market
- $1,265,9002 bd2 ba1.1k sqft2409 Capewood Dr, Huddleston, VA 24104Off Market
Nearby schools
GreatSchools rating
- 5/10Huddleston Elementary SchoolGrades: PK-5Distance: 8.3 mi
- 5/10Staunton River Middle SchoolGrades: 6-8Distance: 13.6 mi
- 2/10Staunton River High SchoolGrades: 9-12Distance: 13.5 mi
Schools provided by the listing agent
- Elementary: Huddleston
- Middle: Staunton River
- High: Staunton River
Source: RVAR. This data may not be complete. We recommend contacting the local school district to confirm school assignments for this home.
Sell for more on Zillow
Get a Zillow Showcase℠ listing at no additional cost and you could sell for .
$2,942,700
2% more
+$58,854
With Zillow Showcase(estimated)
$3,001,554
- Virginia
- Bedford County
- Huddleston
- 24104
- 2439 Capewood Dr
Nearby cities
Nearby zip codes
Other Huddleston Topics
