Skip main navigation
Closed
  • $1,625,000

    2439 Center Ave, Northbrook, IL 60062

    5beds
    3,120sqft
    Single Family Residence
    Built in 2001
    7,440 Square Feet Lot
    $1,625,300 Zestimate®
    $521/sqft
    $7,390 Estimated rent

    Home value

    $1,625,300

    $1.48M - $1.79M

    $7,390/mo

    Zestimate® history
    Loading
    Loading...

    Owner options

    List your home for rent

    $7,390/mo

    Rent Zestimate®

    Find your next renter with Zillow Rental Manager. Plus, with online applications, you can quickly screen prospective tenants – for free.

    Learn more

    $7,390/mo

    Rent Zestimate®

    Refinance and save

    $12,353/mo

    Est. payment

    Refinancing to a lower rate could help reduce your monthly payments and save thousands over the life of the loan.

    See today's rates

    $12,353/mo

    Est. payment

    Explore your selling options

    Work with a Zillow partner agent

    Leverage their expertise and Zillow's premium Showcase listings to get your home seen by more buyers.

    Get started

    List with your own agent

    Get your home in front of millions of buyers by listing it on Zillow.

    Learn how to do it

    Sell it yourself

    Take full control of how buyers see your home on Zillow by listing For Sale by Owner (FSBO).

    List your home

    What's special

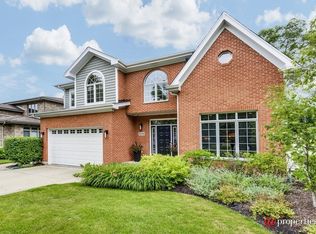
    This extraordinary home is the one you have been waiting for. Both the inside and outside of this home has been reimagined and updated. Boasting high ceilings, captivating you with an inviting entryway and fabulous lighting that illuminates the home with warmth and California coastal vibes. Newer wide plank white oak floors provide seamless flow both on the first and second floor. The laundry, mud room off the epoxied garage has been expanded to include large, custom cabinets, tile flooring and front load washer/dryer. In 2021, the Kitchen was fully gutted, and the area was expanded, allowing for a large table, beautiful windows and provides the perfect space for luxury, paneled appliances, custom built cabinetry, oversized island and full-size pantry. This home has a natural and easy feeling. The Family room provides a warm, effortless passage with built in custom cabinets flanking a gas starter fireplace plus sliding glass doors leading you outside to the fully fenced back yard with patio. The Dining room exudes charm and elegance with tray ceiling and lighting that flows into the Living room where natural light floods the room from the windows. Travel up the staircase with neutral color runner and fabulous lighting fixture that brightens the space. The second floor includes a full primary suite with tray ceiling and a new luxury bathroom with heated floors plus large walk-in closet. Adjacent to the primary suite is an office overlooking the yard. In addition, there are three other bedrooms. Each room has custom built closet space and wood floors. The Hallway bathroom includes double vanity & linen closet. The second floor includes three full bathrooms, the luxurious primary, one ensuite and the hallway bathroom. There is more to explore in the basement which is home to the fifth bedroom and renovated full bathroom with heated floors, plenty of storage and room for relaxing and hanging out for everyone. New sump pump in 2024, New roof in 2023, Primary bathroom renovation 2021, All new hardwood flooring 2021, Renovated Kitchen 2021, Surround Sound, Central Vacuum, Security System, Irrigation system. Location is in District 28 in Northbrook with walking distance to Westmoor Elementary, town, library, train. Situated on a fantastic dead end street. This is simply the best of Northbrook.

    Zillow last checked:

    Listing updated:

    Listed by:

    Lisa Rosengard 847-509-0200,

    @properties Christie's International Real Estate

    Bought with:

    Jacklyn Pepoon, ABR

    Compass

    Source: MRED as distributed by MLS GRID,MLS#: 12639009MLS Logo

    Facts & features

    Interior

    Bedrooms & bathrooms
    • Bedrooms: 5
    • Bathrooms: 5
    • Full bathrooms: 4
    • 1/2 bathrooms: 1
    Rooms
    • Room types: Bedroom 5, Office
    Primary bedroom
    • Features: Flooring (Hardwood), Bathroom (Full)
    • Level: Second
    • Area: 240 Square Feet
    • Dimensions: 15X16
    Bedroom 2
    • Features: Flooring (Hardwood)
    • Level: Second
    • Area: 121 Square Feet
    • Dimensions: 11X11
    Bedroom 3
    • Level: Second
    • Area: 143 Square Feet
    • Dimensions: 11X13
    Bedroom 4
    • Level: Second
    • Area: 165 Square Feet
    • Dimensions: 11X15
    Bedroom 5
    • Features: Flooring (Carpet)
    • Level: Basement
    • Area: 165 Square Feet
    • Dimensions: 11X15
    Dining room
    • Level: Main
    • Area: 156 Square Feet
    • Dimensions: 12X13
    Family room
    • Level: Main
    • Area: 266 Square Feet
    • Dimensions: 19X14
    Kitchen
    • Level: Main
    • Area: 168 Square Feet
    • Dimensions: 12X14
    Laundry
    • Features: Flooring (Ceramic Tile)
    • Level: Main
    • Area: 133 Square Feet
    • Dimensions: 19X7
    Living room
    • Level: Main
    • Area: 132 Square Feet
    • Dimensions: 12X11
    Office
    • Level: Second
    • Area: 121 Square Feet
    • Dimensions: 11X11
    Heating
    • Natural Gas, Electric
    Cooling
    • Central Air
    Features
    • Basement: Finished,Full
    • Number of fireplaces: 1
    • Fireplace features: Family Room
    Interior area
    • Total structure area: 4,565
    • Total interior livable area: 3,120 sqft

    Property

    Parking
    • Total spaces: 2
    • Parking features: Yes, Garage Owned, Attached, Garage
    • Attached garage spaces: 2
    Accessibility
    • Accessibility features: No Disability Access
    Features
    • Stories: 2
    Lot
    • Size: 7,440 Square Feet
    • Dimensions: 120x62
    Details
    • Parcel number: 04093110030000
    • Special conditions: None

    Construction

    Type & style
    • Home type: SingleFamily
    • Property subtype: Single Family Residence
    Materials
    • Vinyl Siding, Brick
    Condition
    • New construction: No
    • Year built: 2001
    • Major remodel year: 2021

    Utilities & green energy

    • Sewer: Public Sewer
    • Water: Lake Michigan, Public

    Community & HOA

    HOA
    • Services included: None
    Location
    • Region: Northbrook

    Financial & listing details

    • Price per square foot: $521/sqft
    • Annual tax amount: $16,683
    • Date on market: 5/7/2026
    • Listing terms: Conventional
    • Ownership: Fee Simple

    Price history

    DateEventPrice
    9/23/2026Sold$1,625,000+1.6%$521/sqft
    Source: MRED as distributed by MLS GRID #12639009 Report a problem
    9/20/2026Pending sale$1,599,000$513/sqft
    Source: MRED as distributed by MLS GRID #12639009 Report a problem
    5/20/2026Listing removed$1,599,000$513/sqft
    Source: MRED as distributed by MLS GRID #12639009 Report a problem
    5/16/2026Contingent$1,599,000$513/sqft
    Source: MRED as distributed by MLS GRID #12639009 Report a problem
    5/7/2026Listed for sale$1,599,000+98.6%$513/sqft
    Source: MRED as distributed by MLS GRID #12639009 Report a problem
    8/1/2012Sold$805,000$258/sqft
    Source: MRED as distributed by MLS GRID #08066846 Report a problem

    Public tax history

    Tax history is unavailable.

    Neighborhood: 60062

    Nearby schools

    GreatSchools rating
    Schools provided by the listing agent
    • Elementary: Westmoor Elementary School
    • Middle: Northbrook Junior High School
    • District: 28

    Source: MRED as distributed by MLS GRID. This data may not be complete. We recommend contacting the local school district to confirm school assignments for this home.

    Get a cash offer in 3 minutes
    Find out how much your home could sell for in as little as 3 minutes with a no-obligation cash offer.
    Estimated market value
    $1,625,300
    Get a cash offer in 3 minutes
    Find out how much your home could sell for in as little as 3 minutes with a no-obligation cash offer.
    Estimated market value
    $1,625,300