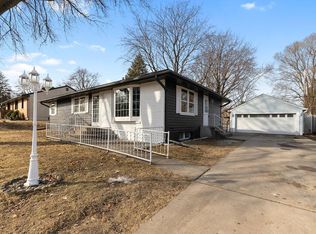
This charming and well-maintained home offers the perfect blend of comfort, convenience, and space, located in a peaceful cul-de-sac setting just minutes from downtown Minneapolis and St. Paul. The home features an attached two-car garage, plus an additional detached two-car garage that includes a heated workshop area comfortable for year-around use and a large storage space.
Inside, you’ll find four bedrooms and two bathrooms. A fabulous great room addition with a cozy gas fireplace creates an inviting space to gather or have formal dining, while the gracious living room adds a warm and welcoming touch. The kitchen features freshly painted white cabinetry and newer stainless steel appliances plus space for casual dining. Beautiful hardwood floors run through the upper-level bedrooms and living room, adding character and charm.
A large screened porch offers an ideal spot for relaxing on warm days. The lower level includes a beautifully finished family room with a second gas fireplace, offering even more room for play or just relaxing.
This home has been thoughtfully updated with a new roof in 2017, a new A/C system installed in 2022, and newer Pella windows throughout (except in the great room). The exterior was recently painted in 2024, and the large fenced yard is perfect for pets, play, or outdoor entertaining.
An outdoor storage shed with electricity adds even more functionality and convenience.
Located just a short walk to parks, lakes, and miles of scenic walking and biking trails, it’s the ideal place to call home.
Lovingly cared for and move-in ready, this home is a true gem. Don’t miss this opportunity!
Closed
Zillow last checked:
Listing updated:
Bought with:
Michael P Tierney
Edina Realty, Inc.
Source: NorthstarMLS as distributed by MLS GRID,MLS#: 6689048
Price history
| Date | Event | Price |
|---|---|---|
| 6/23/2025 | Sold | $505,500-2.8%$209/sqft |
Source:  NorthstarMLS as distributed by MLS GRID #6689048 Report a problem NorthstarMLS as distributed by MLS GRID #6689048 Report a problem | ||
| 5/13/2025 | Pending sale | $519,900$215/sqft |
Source: NorthstarMLS as distributed by MLS GRID #6689048 Report a problem | ||
| 5/2/2025 | Listed for sale | $519,900+48.5%$215/sqft |
Source: NorthstarMLS as distributed by MLS GRID #6689048 Report a problem | ||
| 6/14/2019 | Sold | $350,000$145/sqft |
Source: NorthstarMLS as distributed by MLS GRID #5224516 Report a problem | ||
| 5/13/2019 | Pending sale | $350,000$145/sqft |
Source: Coldwell Banker Burnet - White Bear Lake / Forest Lake #5224516 Report a problem | ||
| 5/3/2019 | Price change | $350,000-2.8%$145/sqft |
Source: Coldwell Banker Burnet - White Bear Lake / Forest Lake #5224516 Report a problem | ||
| 4/15/2019 | Price change | $359,900-2.2%$149/sqft |
Source: Coldwell Banker Burnet - White Bear Lake / Forest Lake #5147511 Report a problem | ||
| 4/1/2019 | Listed for sale | $367,900-1.9%$152/sqft |
Source: Coldwell Banker Burnet #5147511 Report a problem | ||
| 9/4/2018 | Listing removed | $374,900$155/sqft |
Source: Realty Executives Results #4946910 Report a problem | ||
| 6/18/2018 | Price change | $374,900-1.3%$155/sqft |
Source: Realty Executives Results #4946910 Report a problem | ||
| 5/31/2018 | Price change | $379,900-3.8%$157/sqft |
Source: Realty Executives Results #4946910 Report a problem | ||
| 5/2/2018 | Listed for sale | $395,000$163/sqft |
Source: Realty Executives Results #4946910 Report a problem | ||

Get a cash offer in 3 minutes
Find out how much your home could sell for in as little as 3 minutes with a no-obligation cash offer.
Estimated market value
$513,800
