This is a very spacious townhome with semiprivate space, with 2 bedrooms and 2 bathrooms, a finished basement family room/office/den which ever you choose. Kitchen and dining area with all newer Stainless-Steel appliances, living room has a walkout patio door to a large back yard area, upper level has 2 bedrooms, with a full walk-in closet in the primary bedroom. New roof and exterior paint less than 1 year ago. So much to list, so come see for yourself!!
Closed
$210,000
2439 Crestwood Dr, North Saint Paul, MN 55109
2beds
1,440sqft
Townhouse Side x Side
Built in 1983
1,307 Square Feet Lot
$221,800 Zestimate®
$146/sqft
$1,962 Estimated rent
Home value
$221,800
$211,000 - $233,000
$1,962/mo
Zestimate® history
Owner options
List your home for rent
$1,962/mo
Rent Zestimate®
Find your next renter with Zillow Rental Manager. Plus, with online applications, you can quickly screen prospective tenants – for free.
$1,962/mo
Rent Zestimate®
Refinance and save
$1,820/mo
Est. payment
Refinancing to a lower rate could help reduce your monthly payments and save thousands over the life of the loan.
$1,820/mo
Est. payment
Explore your selling options
Work with a Zillow partner agent
Leverage their expertise and Zillow's premium Showcase listings to get your home seen by more buyers.
Get startedList with your own agent
Get your home in front of millions of buyers by listing it on Zillow.
Learn how to do itSell it yourself
Take full control of how buyers see your home on Zillow by listing For Sale by Owner (FSBO).
List your homeWhat's special
Exterior paintFinished basement family roomNew roof
Zillow last checked:
Listing updated:
Listed by:
Brian Parker-Parker House Group 651-300-9044,
Coldwell Banker Realty
Bought with:
Dawn Danylczenko
RE/MAX Professionals
Source: NorthstarMLS as distributed by MLS GRID,MLS#: 6522384
Facts & features
Interior
Bedrooms & bathrooms
- Bedrooms: 2
- Bathrooms: 2
- Full bathrooms: 1
- 3/4 bathrooms: 1
Bedroom
- Level: Upper
- Area: 165 Square Feet
- Dimensions: 15 X 11
Bedroom 2
- Level: Upper
- Area: 154 Square Feet
- Dimensions: 14 X 11
Dining room
- Level: Main
- Area: 99 Square Feet
- Dimensions: 11 x 9
Family room
- Level: Basement
- Area: 154 Square Feet
- Dimensions: 14 X 11
Kitchen
- Level: Main
- Area: 77 Square Feet
- Dimensions: 11 X 7
Laundry
- Level: Basement
- Area: 120 Square Feet
- Dimensions: 15 x 8
Living room
- Level: Main
- Area: 165 Square Feet
- Dimensions: 15 X 11
Heating
- Forced Air
Cooling
- Central Air
Appliances
- Included: Dishwasher, Dryer, Gas Water Heater, Microwave, Range, Refrigerator, Stainless Steel Appliance(s), Washer, Water Softener Owned
- Laundry: In Basement, Sink
Features
- Basement: Block,Finished
- Has fireplace: No
Interior area
- Total structure area: 1,440
- Total interior livable area: 1,440 sqft
- Finished area above ground: 960
- Finished area below ground: 480
Property
Parking
- Total spaces: 1
- Parking features: Detached Garage, Asphalt, Garage Door Opener, Guest
- Garage spaces: 1
- Has uncovered spaces: Yes
Accessibility
- Accessibility features: None
Features
- Levels: Two
- Stories: 2
- Pool features: None
- Fencing: Full,Privacy,Wood
Lot
- Size: 1,307 Square Feet
Details
- Foundation area: 480
- Parcel number: 112922130157
- Zoning description: Residential-Single Family
Construction
Type & style
- Home type: Townhouse
- Property subtype: Townhouse Side x Side
- Attached to another structure: Yes
Materials
- Block
- Roof: Age 8 Years or Less
Condition
- New construction: No
- Year built: 1983
Utilities & green energy
- Electric: Circuit Breakers, 100 Amp Service, Power Company: Xcel Energy
- Gas: Natural Gas
- Sewer: City Sewer/Connected
- Water: City Water/Connected
Community & HOA
Community
- Subdivision: Crestwood Twnhms Cic 861
HOA
- Has HOA: Yes
- Services included: Maintenance Structure, Hazard Insurance, Lawn Care, Maintenance Grounds, Professional Mgmt
- HOA fee: $436 monthly
- HOA name: Omega Property Management
- HOA phone: 763-449-9100
Location
- Region: North Saint Paul
Financial & listing details
- Price per square foot: $146/sqft
- Tax assessed value: $224,800
- Annual tax amount: $2,714
- Date on market: 4/19/2024
- Cumulative days on market: 6 days
- Road surface type: Paved
Price history
| Date | Event | Price |
|---|---|---|
| 6/14/2024 | Sold | $210,000+2.4%$146/sqft |
Source:  NorthstarMLS as distributed by MLS GRID #6522384 Report a problem NorthstarMLS as distributed by MLS GRID #6522384 Report a problem | ||
| 5/8/2024 | Pending sale | $205,000$142/sqft |
Source: NorthstarMLS as distributed by MLS GRID #6522384 Report a problem | ||
| 5/2/2024 | Listed for sale | $205,000+36.7%$142/sqft |
Source: NorthstarMLS as distributed by MLS GRID #6522384 Report a problem | ||
| 2/26/2018 | Sold | $150,000-3.2%$104/sqft |
Source: NorthstarMLS as distributed by MLS GRID #4896009 Report a problem | ||
| 2/8/2018 | Pending sale | $154,900$108/sqft |
Source: RE/MAX Advantage Plus #4896009 Report a problem | ||
| 2/8/2018 | Listed for sale | $154,900$108/sqft |
Source: RE/MAX Advantage Plus #4896009 Report a problem | ||
| 1/7/2018 | Listing removed | $154,900$108/sqft |
Source: RE/MAX Advantage Plus #4896009 Report a problem | ||
| 12/12/2017 | Listed for sale | $154,900+15.7%$108/sqft |
Source: RE/MAX Advantage Plus #4896009 Report a problem | ||
| 7/15/2015 | Sold | $133,836+3%$93/sqft |
Source: Public Record Report a problem | ||
| 4/29/2015 | Sold | $129,900+4%$90/sqft |
Source:  Lake Superior Area Realtors as distributed by MLS GRID #2271577 Report a problem Lake Superior Area Realtors as distributed by MLS GRID #2271577 Report a problem | ||
| 4/22/2015 | Pending sale | $124,900$87/sqft |
Source: Keller Williams - Roseville, MN #4558631 Report a problem | ||
| 2/3/2015 | Listed for sale | $124,900+17.8%$87/sqft |
Source: Keller Williams Integrity Realty #4558631 Report a problem | ||
| 11/6/2009 | Listing removed | $106,000+24.7%$74/sqft |
Source: foreclosure.com Report a problem | ||
| 7/21/2009 | Sold | $85,000-19.8%$59/sqft |
Source: Public Record Report a problem | ||
| 2/9/2009 | Listed for sale | $106,000-6.2%$74/sqft |
Source: foreclosure.com Report a problem | ||
| 12/23/2008 | Listing removed | $113,000$78/sqft |
Source: foreclosure.com Report a problem | ||
| 12/11/2008 | Listed for sale | $113,000$78/sqft |
Source: foreclosure.com Report a problem | ||
Public tax history
| Year | Property taxes | Tax assessment |
|---|---|---|
| 2025 | $2,974 +9.6% | $224,800 +2.3% |
| 2024 | $2,714 -0.9% | $219,700 +6.4% |
| 2023 | $2,738 +17.1% | $206,400 -1.5% |
| 2022 | $2,338 +6.9% | $209,500 +21% |
| 2021 | $2,188 +2.8% | $173,100 +5% |
| 2020 | $2,128 +11.6% | $164,900 +15% |
| 2019 | $1,906 | $143,400 |
| 2018 | $1,906 -3.3% | $143,400 +4.4% |
| 2017 | $1,972 | $137,400 |
| 2016 | $1,972 +56.3% | -- |
| 2015 | $1,262 +29.3% | $96,700 |
| 2014 | $976 +1.7% | -- |
| 2013 | $960 -28.8% | -- |
| 2012 | $1,348 +3.4% | -- |
| 2011 | $1,304 | -- |
| 2010 | -- | -- |
| 2009 | $1,548 +0.7% | -- |
| 2008 | $1,538 -5.3% | -- |
| 2007 | $1,624 +5.7% | -- |
| 2006 | $1,536 +16.9% | -- |
| 2005 | $1,314 +13.3% | -- |
| 2004 | $1,160 +4.7% | -- |
| 2003 | $1,108 +48.5% | -- |
| 2002 | $746 -26.6% | -- |
| 2001 | $1,016 +20.8% | -- |
| 2000 | $841 | -- |
Find assessor info on the county website
Neighborhood: 55109
Nearby homes
- $230,0003 bd2 ba1.9k sqft2437 Crestwood Dr, North Saint Paul, MN 55109Sold

- $211,3002 bd1 ba1.5k sqft2441 Crestwood Dr, North Saint Paul, MN 55109Off Market
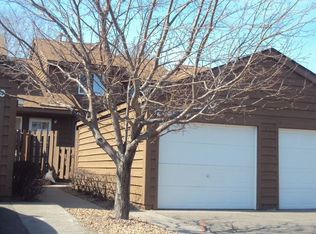
- $197,8002 bd1 ba1.4k sqft2443 Crestwood Dr, North Saint Paul, MN 55109Off Market
- $239,6003 bd1 ba1.4k sqft2435 Crestwood Dr, North Saint Paul, MN 55109Off Market
- $246,1003 bd1 ba613 sqft2445 Crestwood Dr, North Saint Paul, MN 55109Off Market
- $250,9003 bd2 ba1.6k sqft2031 9th Ave E, North Saint Paul, MN 55109Off Market
- $220,9003 bd1 ba1.3k sqft2449 Crestwood Dr, North Saint Paul, MN 55109Off Market
- $232,3003 bd3 ba1.7k sqft2033 9th Ave E, North Saint Paul, MN 55109Off Market
Nearby schools
GreatSchools rating
- 4/10Cowern Elementary SchoolGrades: PK-5Distance: 1.2 mi
- 3/10John Glenn Middle SchoolGrades: 6-8Distance: 1.2 mi
- NAFairview Adolescent ProgramGrades: 6-12Distance: 0.2 mi
Get a cash offer in 3 minutes
Find out how much your home could sell for in as little as 3 minutes with a no-obligation cash offer.
Estimated market value
$221,800
Get a cash offer in 3 minutes
Find out how much your home could sell for in as little as 3 minutes with a no-obligation cash offer.
Estimated market value
$221,800
- Minnesota
- Ramsey County
- North Saint Paul
- 55109
- 2439 Crestwood Dr
Nearby cities
Nearby zip codes
Other North Saint Paul Topics
- Apartments for Rent in 55109
- Houses for Sale in 55109
- Houses for Rent in 55109
- 55109 Real Estate
- North Saint Paul Condos
- Houses for Sale in North Saint Paul
- Newest Listings in North Saint Paul
- North Saint Paul Home Values
- North Saint Paul Real Estate Agents
- North Saint Paul Refinance
- North Saint Paul Mortgage Rates
