Skip main navigation
Closed
  • $950,000

    2439 Gentlemens Way, Sevierville, TN 37876

    3beds
    4,098sqft
    Single Family Residence, Residential
    Built in 2012
    3.22 Acres Lot
    $884,900 Zestimate®
    $232/sqft
    $4,709 Estimated rent

    Home value

    $884,900

    $823,000 - $956,000

    $4,709/mo

    Zestimate® history
    Loading
    Loading...

    Owner options

    List your home for rent

    $4,709/mo

    Rent Zestimate®

    Find your next renter with Zillow Rental Manager. Plus, with online applications, you can quickly screen prospective tenants – for free.

    Learn more

    $4,709/mo

    Rent Zestimate®

    Refinance and save

    $5,305/mo

    Est. payment

    Refinancing to a lower rate could help reduce your monthly payments and save thousands over the life of the loan.

    See today's rates

    $5,305/mo

    Est. payment

    Explore your selling options

    Work with a Zillow partner agent

    Leverage their expertise and Zillow's premium Showcase listings to get your home seen by more buyers.

    Get started

    List with your own agent

    Get your home in front of millions of buyers by listing it on Zillow.

    Learn how to do it

    Sell it yourself

    Take full control of how buyers see your home on Zillow by listing For Sale by Owner (FSBO).

    List your home

    What's special

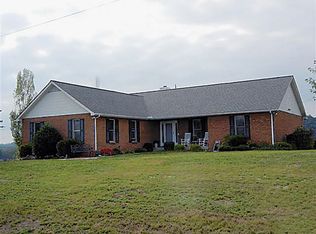
    Nestled in the heart of the beautiful French Broad River Valley, this meticulously maintained 3-bedroom (with an additional office/bonus room), 3.5-bathroom home offers unparalleled privacy, breathtaking mountain views, and an expansive 3.22-acre lot. Ideal for multi-generational living or guests, the property features additional living quarters on the lower level, complete with a kitchen, bath, bedroom, dining, and living areas. With modern upgrades throughout, including a newly renovated master bath, and the comfort of two wood-burning fireplaces, this home strikes the perfect balance of rustic charm and luxury living. The setting is truly private and serene, surrounded by scenic mountain views and the tranquil French Broad River. Accessed via a long, private driveway, the home offers ultimate seclusion while still providing easy access. Wildlife enthusiasts will love the abundant local animals, including deer and majestic bald eagles, creating a perfect atmosphere for nature lovers. The property includes a 2-car attached garage upstairs, a 2-car attached garage downstairs, and a 2-car detached garage located at the back of the property (all garages are equipped with individual mini split HVAC systems). The detached garage is fully equipped with a car lift, air compressor, heater, and tons of storage shelving - making it a dream for car enthusiasts or anyone in need of additional storage or workshop space. The home's expanded living quarters in the fully finished basement are perfect for a mother-in-law suite, a college student, or guests. The basement has a separate entrance and features a full kitchen, living room, dining room, bedroom, bathroom, and laundry facilities. The outdoor spaces are just as impressive, with two-tiered screened-in patios located upstairs and downstairs, allowing you to enjoy the surrounding natural beauty.

    Zillow last checked:

    Listing updated:

    Listed by:

    Nichole Nikki Heightchew 865-742-2962,

    Keller Williams Realty

    Bought with:

    Non Member

    NON MEMBER FIRM

    Source: RealTracs MLS as distributed by MLS GRID,MLS#: 3279542MLS Logo

    Facts & features

    Interior

    Bedrooms & bathrooms
    • Bedrooms: 3
    • Bathrooms: 4
    • Full bathrooms: 3
    • 1/2 bathrooms: 1
    Heating
    • Central
    Cooling
    • Central Air
    Appliances
    • Included: Dishwasher, Cooktop, Electric Range, Microwave, Refrigerator, Oven
    • Laundry: Electric Dryer Hookup, Washer Hookup
    Features
    • Ceiling Fan(s), In-Law Floorplan, Walk-In Closet(s), High Speed Internet, Kitchen Island
    • Flooring: Carpet, Wood, Tile
    • Basement: Full,Finished
    • Number of fireplaces: 2
    • Fireplace features: Wood Burning
    Interior area
    • Total structure area: 4,098
    • Total interior livable area: 4,098 sqft

    Property

    Parking
    • Total spaces: 6
    • Parking features: Garage Door Opener, Basement, Concrete, Driveway
    • Attached garage spaces: 6
    • Has uncovered spaces: Yes
    Accessibility
    • Accessibility features: Accessible Doors, Accessible Entrance, Accessible Hallway(s)
    Features
    • Levels: Three Or More
    • Stories: 2
    • Patio & porch: Patio, Screened, Covered, Deck
    • Has view: Yes
    • View description: Mountain(s)
    • Waterfront features: Pond
    Lot
    • Size: 3.22 Acres
    • Dimensions: 293 x 459 x 283 x 493
    • Features: Private, Views
    • Topography: Private,Views
    Details
    • Additional structures: Storage
    • Parcel number: 016 00156 000
    • Special conditions: Standard

    Construction

    Type & style
    • Home type: SingleFamily
    • Architectural style: Traditional
    • Property subtype: Single Family Residence, Residential
    Materials
    • Vinyl Siding, Brick
    • Roof: Shingle
    Condition
    • New construction: No
    • Year built: 2012

    Utilities & green energy

    • Sewer: Septic Tank
    • Water: Well
    • Utilities for property: Cable Connected
    Green energy
    • Energy efficient items: Windows

    Community & HOA

    Community
    • Subdivision: Tranquility Bend
    HOA
    • Has HOA: No
    Location
    • Region: Sevierville

    Financial & listing details

    • Price per square foot: $232/sqft
    • Tax assessed value: $379,900
    • Annual tax amount: $1,406
    • Date on market: 1/21/2025

    Price history

    DateEventPrice
    2/14/2025Sold$950,000-4.9%$232/sqft
    Source: RealTracs MLS as distributed by MLS GRID #3279542 Report a problem
    1/21/2025Pending sale$999,000$244/sqft
    Source: East Tennessee Realtors #1282508 Report a problem
    11/14/2024Listed for sale$999,000+217.1%$244/sqft
    Source: East Tennessee Realtors #1282508 Report a problem
    1/29/2015Sold$315,000+668.3%$77/sqft
    Source: Public Record Report a problem
    8/8/2011Sold$41,000-12.8%$10/sqft
    Source: Public Record Report a problem
    7/28/2005Sold$47,000+14.6%$11/sqft
    Source: Public Record Report a problem
    11/4/2004Sold$41,000$10/sqft
    Source: Public Record Report a problem

    Public tax history

    YearProperty taxesTax assessment
    2025$1,406 $94,975
    2024$1,406 $94,975
    2023$1,406 $94,975
    2022$1,406 $94,975
    2021-- $94,975 +22.7%
    2020$1,440 $77,425
    2019$1,440 $77,425
    2018$1,440 +0%$77,425
    2017$1,440 $77,425
    2016$1,440 $77,425 +18.8%
    2015-- $65,200 +652.3%
    2014$141 $8,667
    2013$141 $8,667
    2012$141 -38.5%$8,667 -38.5%
    2011$230 $14,102
    2010-- $14,102 +16.8%
    2009$186 $12,072
    2008$186 $12,072
    2007$186 +14.9%$12,072
    2006$162 -19.3%$12,072
    2005$200 +86.3%$12,072 +86.3%
    2004$108 +14.5%$6,479
    2002$94 $6,479
    2001-- $6,479 -75%
    2000-- $25,915
    Find assessor info on the county website

    Neighborhood: 37876

    Nearby schools

    GreatSchools rating
    Schools provided by the listing agent
    • Elementary: Boyds Creek Elementary School
    • Middle: Seymour Junior High
    • High: Sevier County High School

    Source: RealTracs MLS as distributed by MLS GRID. This data may not be complete. We recommend contacting the local school district to confirm school assignments for this home.

    Get a cash offer in 3 minutes
    Find out how much your home could sell for in as little as 3 minutes with a no-obligation cash offer.
    Estimated market value
    $884,900
    Get a cash offer in 3 minutes
    Find out how much your home could sell for in as little as 3 minutes with a no-obligation cash offer.
    Estimated market value
    $884,900