Welcome to this stunning St. Louis Park two-story home, meticulously remodeled from top to bottom! Every detail has been thoughtfully upgraded, creating a perfect blend of modern luxury and classic charm. The kitchen is a chef's dream with quartz counters, a stylish tile backsplash, and brand new appliances. Step onto the new floors that lead to gleaming hardwoods throughout adding warmth and character to every room. Natural light streams through the new windows, showcasing the fresh, airy ambiance. Your convenience is elevated with the attached two-car garage. Outside, the beauty continues with a private backyard that's perfect for outdoor living and entertaining. This ideal location puts you just moments from Highway 169, providing easy access to the Twin Cities and beyond. Plus, you're near the prestigious Minneapolis Golf Club, a golfer's paradise. Don't miss your chance to make this completely remodeled gem your new home.
Closed
$590,000
2439 Gettysburg Ave S, Saint Louis Park, MN 55426
4beds
2,717sqft
Single Family Residence
Built in 1959
10,454 Square Feet Lot
$645,400 Zestimate®
$217/sqft
$3,420 Estimated rent
Home value
$645,400
$613,000 - $678,000
$3,420/mo
Zestimate® history
Owner options
List your home for rent
$3,420/mo
Rent Zestimate®
Find your next renter with Zillow Rental Manager. Plus, with online applications, you can quickly screen prospective tenants – for free.
$3,420/mo
Rent Zestimate®
Refinance and save
$3,797/mo
Est. payment
Refinancing to a lower rate could help reduce your monthly payments and save thousands over the life of the loan.
$3,797/mo
Est. payment
Explore your selling options
Work with a Zillow partner agent
Leverage their expertise and Zillow's premium Showcase listings to get your home seen by more buyers.
Get startedList with your own agent
Get your home in front of millions of buyers by listing it on Zillow.
Learn how to do itSell it yourself
Take full control of how buyers see your home on Zillow by listing For Sale by Owner (FSBO).
List your homeWhat's special
Zillow last checked:
Listing updated:
Listed by:
Geoffrey D Bray 952-356-5977,
Engel & Volkers Minneapolis Downtown,
Lindsay Bacigalupo 763-350-0022
Bought with:
Kathleen A Murphy
Compass
Melissa M Olmscheid
Source: NorthstarMLS as distributed by MLS GRID,MLS#: 6449623
Facts & features
Interior
Bedrooms & bathrooms
- Bedrooms: 4
- Bathrooms: 3
- Full bathrooms: 1
- 3/4 bathrooms: 1
- 1/2 bathrooms: 1
Bedroom
- Level: Upper
- Area: 154 Square Feet
- Dimensions: 14x11
Bedroom 2
- Level: Upper
- Area: 168 Square Feet
- Dimensions: 14x12
Bedroom 3
- Level: Upper
- Area: 120 Square Feet
- Dimensions: 12x10
Bedroom 4
- Level: Upper
- Area: 120 Square Feet
- Dimensions: 12x10
Other
- Level: Lower
- Area: 48 Square Feet
- Dimensions: 8x6
Dining room
- Level: Main
- Area: 168 Square Feet
- Dimensions: 14x12
Family room
- Level: Lower
- Area: 525 Square Feet
- Dimensions: 21x25
Kitchen
- Level: Main
- Area: 168 Square Feet
- Dimensions: 14x12
Living room
- Level: Main
- Area: 196 Square Feet
- Dimensions: 14x14
Office
- Level: Main
- Area: 110 Square Feet
- Dimensions: 11x10
Heating
- Forced Air
Cooling
- Central Air
Appliances
- Included: Cooktop, Dishwasher, Dryer, Exhaust Fan, Freezer, Gas Water Heater, Microwave, Range, Refrigerator, Stainless Steel Appliance(s), Washer
Features
- Basement: Daylight,Finished,Full
- Number of fireplaces: 2
- Fireplace features: Family Room, Living Room, Wood Burning
Interior area
- Total structure area: 2,717
- Total interior livable area: 2,717 sqft
- Finished area above ground: 1,848
- Finished area below ground: 869
Property
Parking
- Total spaces: 2
- Parking features: Attached, Concrete
- Attached garage spaces: 2
Accessibility
- Accessibility features: None
Features
- Levels: Two
- Stories: 2
Lot
- Size: 10,454 Square Feet
- Dimensions: 83 x 124 x 83 x 123
- Features: Tree Coverage - Medium
Details
- Foundation area: 884
- Parcel number: 0711721230049
- Zoning description: Residential-Single Family
Construction
Type & style
- Home type: SingleFamily
- Property subtype: Single Family Residence
Materials
- Block
- Roof: Asphalt
Condition
- New construction: No
- Year built: 1959
Utilities & green energy
- Electric: Circuit Breakers
- Gas: Natural Gas
- Sewer: City Sewer/Connected
- Water: City Water/Connected
Community & HOA
Community
- Subdivision: Aretz 4th Add
HOA
- Has HOA: No
Location
- Region: Saint Louis Park
Financial & listing details
- Price per square foot: $217/sqft
- Tax assessed value: $602,600
- Annual tax amount: $5,742
- Date on market: 12/6/2023
- Cumulative days on market: 21 days
Price history
| Date | Event | Price |
|---|---|---|
| 1/12/2024 | Sold | $590,000-1.7%$217/sqft |
Source:  NorthstarMLS as distributed by MLS GRID #6449623 Report a problem NorthstarMLS as distributed by MLS GRID #6449623 Report a problem | ||
| 12/6/2023 | Pending sale | $599,900$221/sqft |
Source: NorthstarMLS as distributed by MLS GRID #6449623 Report a problem | ||
| 11/7/2023 | Listed for sale | $599,900+53.9%$221/sqft |
Source: NorthstarMLS as distributed by MLS GRID #6449623 Report a problem | ||
| 5/1/2023 | Sold | $389,900$144/sqft |
Source: Public Record Report a problem | ||
Public tax history
| Year | Property taxes | Tax assessment |
|---|---|---|
| 2025 | $8,260 +43.6% | $602,600 +5.3% |
| 2024 | $5,752 +0.2% | $572,300 +32.6% |
| 2023 | $5,742 +13.2% | $431,600 +0.5% |
| 2022 | $5,071 +6.4% | $429,600 +12.7% |
| 2021 | $4,764 -5.2% | $381,200 +5% |
| 2020 | $5,024 +5.5% | $363,200 -1.1% |
| 2019 | $4,764 -5.2% | $367,100 +4.9% |
| 2018 | $5,024 +1.2% | $349,800 +9% |
| 2017 | $4,967 +10% | $321,000 +7.4% |
| 2016 | $4,515 +4.2% | $299,000 +5.6% |
| 2015 | $4,332 +3.1% | $283,100 +2% |
| 2014 | $4,201 -1% | $277,500 -4.3% |
| 2013 | $4,245 -5.9% | $290,000 -7.1% |
| 2012 | $4,513 +15.4% | $312,000 +7.5% |
| 2011 | $3,911 +0.9% | $290,200 -6.9% |
| 2010 | $3,878 +0.2% | $311,600 -2% |
| 2009 | $3,870 +7.1% | $317,800 +7.6% |
| 2006 | $3,613 +10.5% | $295,400 +15% |
| 2005 | $3,270 +10.5% | $256,900 +15% |
| 2004 | $2,959 +9.7% | $223,400 +12% |
| 2002 | $2,696 -35% | $199,500 |
| 2001 | $4,151 | -- |
Find assessor info on the county website
Neighborhood: Cedar Manor
Nearby homes
- $532,8003 bd3 ba2.2k sqft2429 Gettysburg Ave S, Saint Louis Park, MN 55426Off Market
- $454,7003 bd2 ba1.3k sqft2449 Gettysburg Ave S, Saint Louis Park, MN 55426Off Market
- $509,5004 bd2 ba2.2k sqft2430 Flag Ave S, Saint Louis Park, MN 55426Off Market
- $406,3003 bd2 ba1.4k sqft2436 Flag Ave S, Saint Louis Park, MN 55426Off Market
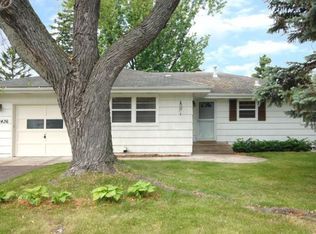
- $350,0004 bd1 ba1.4k sqft2424 Flag Ave S, Saint Louis Park, MN 55426Sold
- $528,2004 bd2 ba1.9k sqft2419 Gettysburg Ave S, Saint Louis Park, MN 55426Off Market
- $412,9004 bd2 ba2.1k sqft2442 Flag Ave S, Saint Louis Park, MN 55426Off Market
- $490,9005 bd3 ba1.4k sqft2436 Gettysburg Ave S, Saint Louis Park, MN 55426Off Market
Nearby schools
GreatSchools rating
- 7/10Aquila Elementary SchoolGrades: K-5Distance: 0.8 mi
- 5/10St. Louis Park Middle SchoolGrades: 6-8Distance: 1 mi
- 8/10St. Louis Park Senior High SchoolGrades: 9-12Distance: 2 mi
Get a cash offer in 3 minutes
Find out how much your home could sell for in as little as 3 minutes with a no-obligation cash offer.
Estimated market value
$645,400
Get a cash offer in 3 minutes
Find out how much your home could sell for in as little as 3 minutes with a no-obligation cash offer.
Estimated market value
$645,400
- Minnesota
- Hennepin County
- Saint Louis Park
- 55426
- Cedar Manor
- 2439 Gettysburg Ave S
Nearby cities
Nearby neighborhoods
Nearby zip codes
Other Saint Louis Park Topics
- Apartments for Rent in 55426
- Houses for Sale in 55426
- Houses for Rent in 55426
- 55426 Real Estate
- Saint Louis Park Condos
- Houses for Sale in Saint Louis Park
- Newest Listings in Saint Louis Park
- Saint Louis Park Home Values
- Saint Louis Park Real Estate Agents
- Saint Louis Park Refinance
- Saint Louis Park Mortgage Rates
