Beautiful 4-bedroοm, 3‐bаthroom homе offеring 2,528 sq. ft. in a privatе gatеd Henderson community. This spacious two-story floor plan features rich wood flooring, abundant natural light, and an open-concept living area perfect for entertaining. The kitchen boasts granite countertops, wood cabinetry, stainless steel appliances, and ample storage. Upstairs, the generous primary suite is complemented by spacious secondary bedrooms and plush carpeting. Enjoy the covered patio with a built-in BBQ, dual balconies, and a private fenced backyard. The elevated balconies showcase stunning panoramic Las Vegas Strip, valley, and mountain views, providing the perfect place to enjoy morning coffee, beautiful sunsets, or the sparkling city lights at night. Additional features include an alarm system, ceiling fans, an attached garage, and a paver driveway. Conveniently located near shopping, dining, parks, top-rated schools, and freeway access, this home offers the perfect blend of comfort, style, and convenience in one of Henderson's most desirable gated communities.
Active under contract
Price cut: $25K (8/4)
$599,999
2439 Kaymin Ridge Rd, Henderson, NV 89052
4beds
2,528sqft
Single Family Residence
Built in 2005
5,227 Square Feet Lot
$587,100 Zestimate®
$237/sqft
$150/mo HOA
What's special
Attached garageAmple storagePrivate fenced backyardAbundant natural lightGenerous primary suiteSpacious secondary bedroomsPaver driveway
- 66 days
- 273
- 10
Zillow last checked:
Listing updated:
Listed by:
Kristina Ledstrom S.0202799 702-863-9937,
LPT Realty, LLC
Source: LVR,MLS#: 2799680 Originating MLS: Greater Las Vegas Association of Realtors Inc
Originating MLS: Greater Las Vegas Association of Realtors IncFacts & features
Interior
Bedrooms & bathrooms
- Bedrooms: 4
- Bathrooms: 3
- Full bathrooms: 2
- 3/4 bathrooms: 1
Primary bedroom
- Description: Ceiling Fan,Ceiling Light,Upstairs,Walk-In Closet(s)
- Dimensions: 15x14
Bedroom 2
- Description: Ceiling Fan,Ceiling Light,Closet,Upstairs
- Dimensions: 10x11
Bedroom 3
- Description: Ceiling Fan,Ceiling Light,Closet,Upstairs
- Dimensions: 10x11
Bedroom 4
- Description: Ceiling Fan,Ceiling Light,Closet,Upstairs
- Dimensions: 14x13
Primary bathroom
- Description: Double Sink,Separate Shower,Separate Tub
Dining room
- Description: Dining Area,Formal Dining Room
- Dimensions: 25x10
Family room
- Description: Downstairs
- Dimensions: 14x13
Kitchen
- Description: Granite Countertops,Island
Living room
- Description: Surround Sound,Vaulted Ceiling
- Dimensions: 19x17
Heating
- Central, Gas
Cooling
- Central Air, Electric
Appliances
- Included: Disposal, Gas Range, Microwave, Water Purifier
- Laundry: Gas Dryer Hookup, Main Level, Laundry Room
Features
- BathroomonMainLevel, Ceiling Fan(s), Window Treatments
- Flooring: Carpet, Hardwood, Tile
- Windows: Blinds, Double Pane Windows, Tinted Windows
- Has fireplace: No
Interior area
- Total structure area: 2,528
- Total interior livable area: 2,528 sqft
Video & virtual tour
Property
Parking
- Total spaces: 2
- Parking features: Exterior Access Door, Garage, Inside Entrance, Private, Shelves
- Garage spaces: 2
Features
- Stories: 2
- Patio & porch: Covered, Patio
- Exterior features: Built-in Barbecue, Barbecue, Patio, Sprinkler/Irrigation
- Fencing: Block,Back Yard,Wrought Iron
Lot
- Size: 5,227 Square Feet
- Features: Drip Irrigation/Bubblers, Desert Landscaping, Landscaped, Trees, < 1/4 Acre
Details
- Parcel number: 17830417010
- Zoning description: Single Family
- Horse amenities: None
Construction
Type & style
- Home type: SingleFamily
- Architectural style: Two Story
- Property subtype: Single Family Residence
Materials
- Roof: Tile
Condition
- Resale
- Year built: 2005
Utilities & green energy
- Electric: Photovoltaics None
- Sewer: Public Sewer
- Water: Public
- Utilities for property: Underground Utilities
Green energy
- Energy efficient items: Windows
Community & HOA
Community
- Security: Security System Owned, Gated Community
- Subdivision: Carnegie Heights
HOA
- Has HOA: Yes
- Amenities included: Gated
- Services included: Association Management, Maintenance Grounds
- HOA fee: $150 monthly
- HOA name: Carnegie Heights
- HOA phone: 702-813-2600
Location
- Region: Henderson
Financial & listing details
- Price per square foot: $237/sqft
- Tax assessed value: $465,320
- Annual tax amount: $3,630
- Date on market: 7/15/2026
- Listing agreement: Exclusive Right To Sell
- Listing terms: Cash,Conventional,FHA,VA Loan
Estimated market value
$587,100
$558,000 - $616,000
$2,697/mo
Price history
| Date | Event | Price |
|---|---|---|
| 9/8/2026 | Contingent | $599,999$237/sqft |
Source:  LVR #2799680 Report a problem LVR #2799680 Report a problem | ||
| 8/4/2026 | Price change | $599,999-4%$237/sqft |
Source: LVR #2799680 Report a problem | ||
| 7/15/2026 | Listed for sale | $625,000-4.6%$247/sqft |
Source: LVR #2799680 Report a problem | ||
| 7/7/2026 | Listing removed | $655,000$259/sqft |
Source: LVR #2770373 Report a problem | ||
| 5/26/2026 | Price change | $655,000-2.2%$259/sqft |
Source: LVR #2770373 Report a problem | ||
| 4/6/2026 | Listed for sale | $670,000+56.9%$265/sqft |
Source: LVR #2770373 Report a problem | ||
| 1/22/2021 | Sold | $427,000-2.9%$169/sqft |
Source: LVR #2253622 Report a problem | ||
| 12/26/2020 | Pending sale | $439,900$174/sqft |
Source:  Berkshire Hathaway HomeServices #2253622 Report a problem Berkshire Hathaway HomeServices #2253622 Report a problem | ||
| 12/26/2020 | Listing removed | -- |
Source: Berkshire Hathaway HomeServices Report a problem | ||
| 12/16/2020 | Pending sale | $439,900$174/sqft |
Source: Nevada Properties #2253622 Report a problem | ||
| 12/12/2020 | Listed for sale | $439,900+13.2%$174/sqft |
Source: BHHS Nevada Properties #2253622 Report a problem | ||
| 3/30/2018 | Sold | $388,500-0.4%$154/sqft |
Source: LVR #1969103 Report a problem | ||
| 2/24/2018 | Listed for sale | $389,900+44.5%$154/sqft |
Source: Beers and Associates #1969103 Report a problem | ||
| 9/25/2009 | Sold | $269,900+31.8%$107/sqft |
Source: Public Record Report a problem | ||
| 1/21/2009 | Sold | $204,730-61.8%$81/sqft |
Source: Public Record Report a problem | ||
| 3/30/2005 | Sold | $536,115$212/sqft |
Source: Public Record Report a problem | ||
Public tax history
| Year | Property taxes | Tax assessment |
|---|---|---|
| 2026 | $3,633 +8% | $162,862 -1.1% |
| 2025 | $3,364 +8% | $164,653 +7.4% |
| 2024 | $3,115 +8% | $153,290 +12.2% |
| 2023 | $2,885 +8% | $136,654 +4.8% |
| 2022 | $2,671 +7.7% | $130,377 +0.7% |
| 2021 | $2,480 +3% | $129,476 +2.9% |
| 2020 | $2,407 +3% | $125,877 +20.3% |
| 2019 | $2,337 +5.7% | $104,676 |
| 2018 | $2,212 | $104,676 0% |
| 2017 | $2,212 | $104,708 +7.8% |
| 2016 | $2,212 +0.2% | $97,162 +8.4% |
| 2015 | $2,207 +3.2% | $89,666 +25.2% |
| 2014 | $2,138 | $71,620 |
| 2013 | -- | $71,620 +2.7% |
| 2012 | -- | $69,714 -5.8% |
| 2011 | -- | $74,032 -18.1% |
| 2010 | -- | $90,342 -18% |
| 2009 | -- | $110,112 |
| 2008 | -- | $110,112 -50.7% |
| 2007 | -- | $223,373 +29.3% |
| 2006 | -- | $172,766 |
Find assessor info on the county website
Monthly payment
Est. payment
Payment breakdown
Explore the cost of this home by adjusting the details. Changes won't be saved.Climate risks
Neighborhood: MacDonald Ranch
Nearby schools
Schools provided by the listing agent
- Elementary: Taylor, Glen C.,Taylor, Glen C.
- Middle: Miller Bob
- High: Coronado High
Source: LVR. This data may not be complete. We recommend contacting the local school district to confirm school assignments for this home.


Similar homes
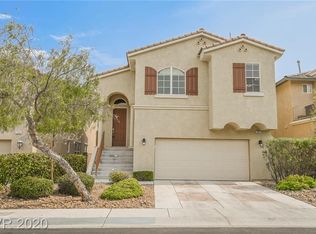
- $600,0005 bd3 ba2.5k sqft2491 Kaymin Ridge Rd, Henderson, NV 89052For Sale
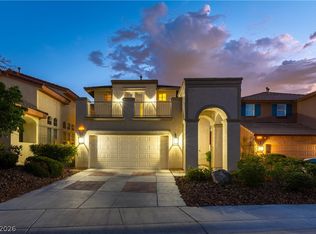 MLS ID #2803131, David B. Martin, Equity Union Real Estate. LVR
 - $692,0004 bd3 ba3.2k sqft3633 Via De Leoni Ave, Henderson, NV 89052For Sale
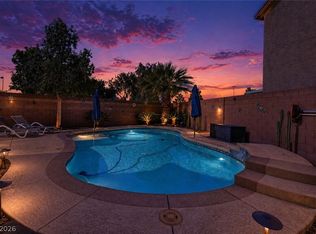 MLS ID #2812445, Brandy L. Nixon, Keller Williams Realty Las Veg. LVR
 - $740,0003 bd2 ba2.3k sqft1353 Romanesca Dr, Henderson, NV 89052For Sale
 MLS ID #2811960, Konrad Broock, Signature Real Estate Group. LVR
 - $434,9002 bd2 ba1.2k sqft2570 Youngtown Ave, Henderson, NV 89052For Sale
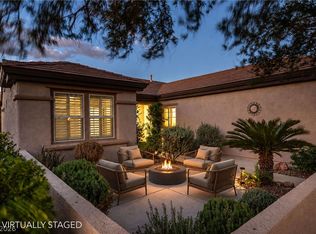 MLS ID #2819645, Marian Miller-Curcuru, Huntington & Ellis, A Real Est. LVR
