Home is located in the new AUSTIN ROAD ELEMENTARY school district. Builder Incentive on this new floor plan is $10,000 FOR PERMANENT MORTGAGE RATE BUY DOWN when using our preferred lender. Craftsman Style Home in Gated Community, Sutton's Landing, Statham, GA, on Hwy 53, approximately 2 miles off Hwy 316 to Athens. A beautiful quiet neighborhood, close proximity to plenty of shopping, restaurants and medical facilities. Minutes away from the new Lanier Tech, Sims Academy and the Innovation Amphitheater which offers great concerts. For discerning home buyers that appreciate a ranch plan with loft and 2 bedrooms up, this plan is designed with you in mind. This stunning home welcomes you with spacious open-concept living. 4 Bedrooms, 3.5 baths, 2122 sq. ft, 2 car garage, separate dining area, 42" kitchen cabinets, SS single bowl sink in island, granite countertops, subway tiled backsplash, stainless appliances, 5 burner gas range, garbage disposal, walk-in pantry. Spacious Owner's suite, 5' tiled shower, private toilet, large vanity. Upstairs two secondary bedrooms, full bath, loft area. Home will be MOVE IN READY middle of September.
Closed
$399,000
2439 Kumbanad Ct Lot 28A, Statham, GA 30666
4beds
2,122sqft
Single Family Residence
Built in 2023
0.27 Acres Lot
$393,900 Zestimate®
$188/sqft
$2,565 Estimated rent
Home value
$393,900
$374,000 - $414,000
$2,565/mo
Zestimate® history
Owner options
List your home for rent
$2,565/mo
Rent Zestimate®
Find your next renter with Zillow Rental Manager. Plus, with online applications, you can quickly screen prospective tenants – for free.
$2,565/mo
Rent Zestimate®
Refinance and save
$3,090/mo
Est. payment
Refinancing to a lower rate could help reduce your monthly payments and save thousands over the life of the loan.
$3,090/mo
Est. payment
Explore your selling options
Work with a Zillow partner agent
Leverage their expertise and Zillow's premium Showcase listings to get your home seen by more buyers.
Get startedList with your own agent
Get your home in front of millions of buyers by listing it on Zillow.
Learn how to do itSell it yourself
Take full control of how buyers see your home on Zillow by listing For Sale by Owner (FSBO).
List your homeWhat's special
Gated communityRanch planInnovation amphitheaterCraftsman style homeWalk-in pantrySpacious open-concept livingPrivate toilet
Zillow last checked:
Listing updated:
Listed by:
Alice Feagin 850-591-9944,
Key 1 Realty
Source: GAMLS,MLS#: 20138973
Facts & features
Interior
Bedrooms & bathrooms
- Bedrooms: 4
- Bathrooms: 4
- Full bathrooms: 3
- 1/2 bathrooms: 1
- Main level bathrooms: 2
- Main level bedrooms: 2
Rooms
- Room types: Foyer, Family Room, Loft
Heating
- Natural Gas, Forced Air
Cooling
- Electric, Central Air, Zoned, Dual
Appliances
- Included: Electric Water Heater, Dishwasher, Disposal, Microwave, Oven/Range (Combo), Stainless Steel Appliance(s)
- Laundry: Other
Features
- Tray Ceiling(s), Vaulted Ceiling(s), Double Vanity, Separate Shower, Walk-In Closet(s), Master On Main Level
- Flooring: Carpet, Laminate
- Windows: Double Pane Windows
- Basement: None
- Attic: Pull Down Stairs
- Number of fireplaces: 1
Interior area
- Total structure area: 2,122
- Total interior livable area: 2,122 sqft
- Finished area above ground: 2,122
- Finished area below ground: 0
Property
Parking
- Total spaces: 2
- Parking features: Attached, Garage, Kitchen Level
- Has attached garage: Yes
Features
- Levels: One and One Half
- Stories: 1
Lot
- Size: 0.27 Acres
- Features: Level
Details
- Parcel number: XX121B 034
Construction
Type & style
- Home type: SingleFamily
- Architectural style: Craftsman
- Property subtype: Single Family Residence
Materials
- Concrete
- Foundation: Slab
- Roof: Composition
Condition
- Under Construction
- New construction: Yes
- Year built: 2023
Details
- Warranty included: Yes
Utilities & green energy
- Sewer: Public Sewer
- Water: Public
- Utilities for property: Underground Utilities, Cable Available
Green energy
- Energy efficient items: Thermostat
Community & HOA
Community
- Features: Gated, Sidewalks, Street Lights
- Subdivision: Suttons Landing
HOA
- Has HOA: Yes
- Services included: Private Roads
- HOA fee: $663 annually
Location
- Region: Statham
Financial & listing details
- Price per square foot: $188/sqft
- Annual tax amount: $501
- Date on market: 7/31/2023
- Cumulative days on market: 15 days
- Listing agreement: Exclusive Right To Sell
Price history
| Date | Event | Price |
|---|---|---|
| 9/29/2023 | Sold | $399,000$188/sqft |
Source:  GAMLS #20138973 Report a problem GAMLS #20138973 Report a problem | ||
| 8/15/2023 | Pending sale | $399,000$188/sqft |
Source: GAMLS #20138973 Report a problem | ||
| 8/4/2023 | Listed for sale | $399,000$188/sqft |
Source: GAMLS #20138973 Report a problem | ||
Public tax history
Tax history is unavailable.
Neighborhood: 30666
Nearby homes
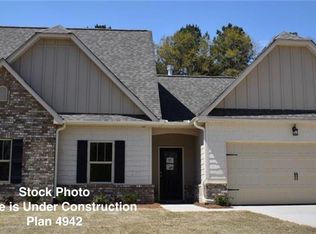
- $399,0004 bd4 ba2.1k sqft2439 Kumbanad Ct, Statham, GA 30666Sold
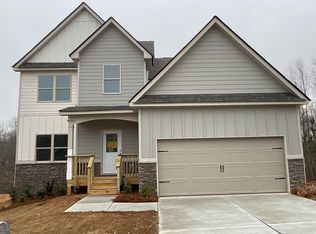
- $432,0004 bd4 ba-- sqft2441 Kumbanad Ct LOT 27A, Statham, GA 30666Sold
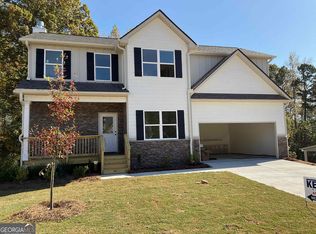
- $390,0004 bd3 ba1.9k sqft2437 Kumbanad Ct LOT 29A, Statham, GA 30666Sold
- $465,600-- bd3 ba2.9k sqft2443 Kumbanad Ct, Statham, GA 30666Off Market
- $394,0005 bd3 ba2.6k sqft2433 Kumbanad Ct LOT 30A, Statham, GA 30666Sold
- $394,9005 bd3 ba2.6k sqft2433 Kumbanad Ct, Statham, GA 30666Sold
- $350,6003 bd2 ba2.1k sqft2438 Kumbanad Ct, Statham, GA 30666Off Market
- $425,700-- bd3 ba2.9k sqft2440 Kumbanad Ct, Statham, GA 30666Off Market
Nearby schools
GreatSchools rating
- 7/10Austin Road Elementary SchoolGrades: PK-5Distance: 2.1 mi
- 8/10Haymon-Morris Middle SchoolGrades: 6-8Distance: 9.4 mi
- 4/10Apalachee High SchoolGrades: 9-12Distance: 9.2 mi
Schools provided by the listing agent
- Middle: Haymon Morris
- High: Apalachee
Source: GAMLS. This data may not be complete. We recommend contacting the local school district to confirm school assignments for this home.
Get a cash offer in 3 minutes
Find out how much your home could sell for in as little as 3 minutes with a no-obligation cash offer.
Estimated market value
$393,900
Get a cash offer in 3 minutes
Find out how much your home could sell for in as little as 3 minutes with a no-obligation cash offer.
Estimated market value
$393,900
- Georgia
- Barrow County
- Statham
- 30666
- 2439 Kumbanad Ct Lot 28A
Nearby cities
Nearby zip codes
Other Statham Topics
