Skip main navigation
Sold for $604,900
  • $604,900

    2439 Maple Hill Drive, Fort Collins, CO 80524

    4beds
    3,406sqft
    Single Family Residence
    Built in 2010
    4,950 Square Feet Lot
    $597,600 Zestimate®
    $178/sqft
    $3,070 Estimated rent

    Home value

    $597,600

    $568,000 - $633,000

    $3,070/mo

    Zestimate® history
    Loading
    Loading...

    Owner options

    List your home for rent

    $3,070/mo

    Rent Zestimate®

    Find your next renter with Zillow Rental Manager. Plus, with online applications, you can quickly screen prospective tenants – for free.

    Learn more

    $3,070/mo

    Rent Zestimate®

    Refinance and save

    $3,525/mo

    Est. payment

    Refinancing to a lower rate could help reduce your monthly payments and save thousands over the life of the loan.

    See today's rates

    $3,525/mo

    Est. payment

    Explore your selling options

    Work with a Zillow partner agent

    Leverage their expertise and Zillow's premium Showcase listings to get your home seen by more buyers.

    Get started

    List with your own agent

    Get your home in front of millions of buyers by listing it on Zillow.

    Learn how to do it

    Sell it yourself

    Take full control of how buyers see your home on Zillow by listing For Sale by Owner (FSBO).

    List your home

    What's special

    Garden boxesFinished basementCovered front porchLarge covered deckPrimary suiteTall vaulted ceilingsBeautifully designed bathroom
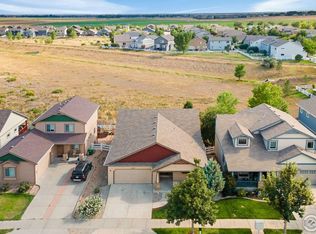
    Great ranch home in NE Fort Collins’ desirable Mountain Vista neighborhood. A classic covered front porch and charming scallop siding provide a warm welcome. Inside, the open layout seamlessly connects the living room, kitchen, and dining area, all enhanced by durable laminate wood floors and tall vaulted ceilings. A sliding door off the living room opens to a large covered deck, perfect for enjoying rain or shine while taking in the vast, peaceful open space behind. The main level offers three bedrooms, with the primary suite situated opposite the guest bedrooms for added privacy. The extra-large primary features a tray ceiling, abundant natural light, a spacious walk-in closet, and an en-suite bath with dual sinks and an oversized walk-in spa shower. The finished basement adds even more living space with a spacious family room, an eye-catching wood accent wall, and a wet bar—ideal for entertaining. A basement bedroom with a garden-level window allows for extra sunlight, and a beautifully designed bathroom has convenient access from both the bedroom and hallway. An additional finished room makes a great workshop, and there’s plenty of basement storage. Garden boxes line the backyard, ready for spring planting, while a backyard gate leads directly to the open space behind. The spacious 2-car attached garage has a gas stub already in place, making it heater-ready for your convenience. Just steps from neighborhood Crescent Park and a short distance from Fort Collins Country Club and multiple open space areas, this move-in-ready gem offers the perfect balance of comfort and outdoor adventure.

    Zillow last checked:

    Listing updated:

    Listed by:

    Matt Purdy 970-347-9387 matt.purdy@redfin.com,

    Redfin Corporation

    Bought with:

    Patrick Nicholson, 100096037

    eXp Realty - Hub

    Source: REcolorado as distributed by MLS GRID,MLS#: 8239552MLS Logo

    Facts & features

    Interior

    Bedrooms & bathrooms
    • Bedrooms: 4
    • Bathrooms: 3
    • Full bathrooms: 1
    • 3/4 bathrooms: 2
    • Main level bathrooms: 2
    • Main level bedrooms: 3
    Primary bedroom
    • Description: Carpet Floors, Tray Ceiling, Ceiling Fan, Walk-In Closet, En-Suite Bath
    • Level: Main
    • Area: 195 Square Feet
    • Dimensions: 13 x 15
    Bedroom
    • Description: Carpet Floors
    • Level: Main
    • Area: 120 Square Feet
    • Dimensions: 12 x 10
    Bedroom
    • Description: Carpet Floors
    • Level: Main
    • Area: 140 Square Feet
    • Dimensions: 10 x 14
    Bedroom
    • Description: Carpet Floors, Walk-In Closet With Private Door To Bath
    • Level: Basement
    • Area: 154 Square Feet
    • Dimensions: 11 x 14
    Primary bathroom
    • Description: Primary En-Suite, Linoleum Floors, Dual Sinks With Vanity, Walk-In Shower With Bench Seat
    • Level: Main
    • Area: 56 Square Feet
    • Dimensions: 8 x 7
    Bathroom
    • Description: Linoleum Floors, Sink With Vanity, Jetted Tub With Shower
    • Level: Main
    • Area: 50 Square Feet
    • Dimensions: 5 x 10
    Bathroom
    • Description: Two Entries From Hallway And Bedroom, Tile Floors, Sink With Vanity, Walk-In Shower With Bench Seat
    • Level: Basement
    • Area: 70 Square Feet
    • Dimensions: 10 x 7
    Dining room
    • Description: Laminate Wood Floors, Vaulted Ceilings, Chandelier
    • Level: Main
    Family room
    • Description: Carpet Floors, West Bar, Wood Accent Wall
    • Level: Basement
    • Area: 750 Square Feet
    • Dimensions: 25 x 30
    Kitchen
    • Description: Open To Dining Area And Living Room, Vaulted Ceilings, Laminate Wood Floors, Stainless Appliances, Stone Countertops, Center Island With Breakfast Bar
    • Level: Main
    • Area: 240 Square Feet
    • Dimensions: 10 x 24
    Laundry
    • Description: Washer And Dryer, Shelving & Cabinets, Utility Sink, Linoleum Floors
    • Level: Main
    • Area: 40 Square Feet
    • Dimensions: 5 x 8
    Living room
    • Description: Laminate Wood Floors, Vaulted Ceilings, Ceiling Fan, Door To Backyard
    • Level: Main
    • Area: 624 Square Feet
    • Dimensions: 16 x 39
    Heating
    • Hot Water, Radiant, Radiant Floor
    Cooling
    • Air Conditioning-Room
    Appliances
    • Included: Bar Fridge, Dishwasher, Disposal, Dryer, Gas Water Heater, Microwave, Range, Refrigerator, Self Cleaning Oven, Tankless Water Heater
    • Laundry: Laundry Closet
    Features
    • Built-in Features, Ceiling Fan(s), High Ceilings, Marble Counters, Open Floorplan, Pantry, Primary Suite, Radon Mitigation System, Smoke Free, Vaulted Ceiling(s), Walk-In Closet(s), Wet Bar
    • Flooring: Carpet, Laminate, Linoleum, Tile
    • Windows: Double Pane Windows, Window Coverings
    • Basement: Finished,Interior Entry,Partial
    Interior area
    • Total structure area: 3,406
    • Total interior livable area: 3,406 sqft
    • Finished area above ground: 1,703
    • Finished area below ground: 1,000

    Property

    Parking
    • Total spaces: 4
    • Parking features: Concrete
    • Attached garage spaces: 2
    • Details: Off Street Spaces: 2
    Features
    • Levels: Two
    • Stories: 2
    • Patio & porch: Covered, Deck, Front Porch
    • Exterior features: Balcony, Garden, Gas Valve, Lighting, Private Yard, Rain Gutters, Smart Irrigation
    • Fencing: Partial
    • Has view: Yes
    • View description: Meadow
    Lot
    • Size: 4,950 Square Feet
    • Features: Greenbelt, Master Planned, Meadow, Sprinklers In Front, Sprinklers In Rear
    Details
    • Parcel number: R1628413
    • Zoning: LMN
    • Special conditions: Standard

    Construction

    Type & style
    • Home type: SingleFamily
    • Property subtype: Single Family Residence
    Materials
    • Cement Siding
    • Roof: Composition
    Condition
    • Year built: 2010

    Utilities & green energy

    • Electric: 220 Volts in Garage
    • Sewer: Public Sewer
    • Water: Public
    • Utilities for property: Cable Available, Electricity Connected, Internet Access (Wired), Natural Gas Connected, Phone Available
    Green energy
    • Energy efficient items: Construction, Doors, Insulation, Windows

    Community & HOA

    Community
    • Security: Carbon Monoxide Detector(s), Smart Locks, Smoke Detector(s)
    • Subdivision: Maple Hill
    HOA
    • Has HOA: Yes
    • Amenities included: Park, Playground, Pond Seasonal, Pool, Trail(s)
    • Services included: Maintenance Grounds, Snow Removal
    • HOA fee: $57 monthly
    • HOA name: Maple Hill HOS
    • HOA phone: 970-281-7062
    Location
    • Region: Fort Collins

    Financial & listing details

    • Price per square foot: $178/sqft
    • Tax assessed value: $597,600
    • Annual tax amount: $3,319
    • Date on market: 2/27/2025
    • Listing terms: Cash,Conventional,FHA,VA Loan
    • Exclusions: Seller's Personal Property, Refrigerator In Garage, Couch In Basement Negotiable
    • Ownership: Individual
    • Electric utility on property: Yes

    Price history

    DateEventPrice
    3/31/2025Sold$604,900$178/sqft
    Source: REcolorado as distributed by MLS GRID #8239552 Report a problem
    3/10/2025Pending sale$604,900$178/sqft
    Source: REcolorado as distributed by MLS GRID #8239552 Report a problem
    2/27/2025Listed for sale$604,900+4.3%$178/sqft
    Source: REcolorado as distributed by MLS GRID #8239552 Report a problem
    11/1/2023Sold$580,000-2.5%$170/sqft
    Source: IRES as distributed by MLS GRID #996698 Report a problem
    10/5/2023Pending sale$595,000$175/sqft
    Source: REcolorado as distributed by MLS GRID #IR996698 Report a problem
    9/21/2023Listed for sale$595,000+112.6%$175/sqft
    Source: REcolorado as distributed by MLS GRID #IR996698 Report a problem
    3/24/2021Listing removed--
    Source: Owner Report a problem
    6/25/2014Sold$279,900$82/sqft
    Source: Public Record Report a problem
    5/25/2014Listed for sale$279,900+16.6%$82/sqft
    Source: Owner Report a problem
    12/30/2013Sold$240,000-2.4%$70/sqft
    Source: Agent Provided Report a problem
    12/12/2013Pending sale$246,000$72/sqft
    Source: Coldwell Banker Residential Brokerage - Southeast Metro at DTC #1824811 Report a problem
    12/1/2013Listed for sale$246,000-5%$72/sqft
    Source: Coldwell Banker Residential Brokerage - Southeast Metro at DTC #1824811 Report a problem
    8/23/2012Listing removed$259,000$76/sqft
    Source: The Group Inc. #682106 Report a problem
    8/4/2012Price change$259,000-5.1%$76/sqft
    Source: The Group Inc. #682106 Report a problem
    7/10/2012Price change$273,000-2.2%$80/sqft
    Source: The Group Inc. #682106 Report a problem
    5/25/2012Listed for sale$279,000+36.8%$82/sqft
    Source: The Group Inc. #682106 Report a problem
    1/17/2011Listing removed$204,000$60/sqft
    Source: The Group Inc. #613004 Report a problem
    1/16/2011Listed for sale$204,000-21.1%$60/sqft
    Source: The Group Inc. #613004 Report a problem
    8/5/2010Sold$258,510+417%$76/sqft
    Source: Public Record Report a problem
    4/23/2010Sold$50,000$15/sqft
    Source: Public Record Report a problem

    Public tax history

    YearProperty taxesTax assessment
    2024$2,845 +2.8%$40,039 -1%
    2023$2,768 -1%$40,428 +37.9%
    2022$2,797 +2.2%$29,316 -2.8%
    2021$2,736 -0.4%$30,159 +3.1%
    2020$2,748 +33.3%$29,244 -5.3%
    2019$2,061 $30,874 +36.5%
    2018$2,061 $22,615
    2017$2,061 +0.3%$22,615 +15%
    2016$2,054 +15.3%$19,661 +0%
    2015$1,782 +10.2%$19,660 +10.9%
    2014$1,617 $17,730
    2013-- $17,730 +6.7%
    2012-- $16,610
    2011-- $16,610 +53.5%
    2010-- $10,820 -5.7%
    2009-- $11,480 +16.4%
    2008-- $9,860 +772.6%
    2007-- $1,130
    2006-- $1,130
    2005-- $1,130 +3666.7%
    2004-- $30
    Find assessor info on the county website

    Neighborhood: Maplehill

    Nearby schools

    GreatSchools rating
    Schools provided by the listing agent
    • Elementary: Tavelli
    • Middle: Lincoln
    • High: Poudre
    • District: Poudre R-1

    Source: REcolorado as distributed by MLS GRID. This data may not be complete. We recommend contacting the local school district to confirm school assignments for this home.

    Get a cash offer in 3 minutes
    Find out how much your home could sell for in as little as 3 minutes with a no-obligation cash offer.
    Estimated market value
    $597,600
    Get a cash offer in 3 minutes
    Find out how much your home could sell for in as little as 3 minutes with a no-obligation cash offer.
    Estimated market value
    $597,600