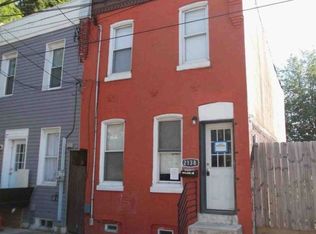
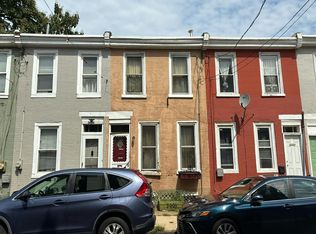
MOTIVATED SELLER! Welcome to this beautifully renovated 3-bedroom, 1.5-bathroom Philadelphia townhome. This move-in-ready property offers approximately 1,240 square feet of living space with a spacious unfinished basement for additional storage and utility. The recently renovated interior features new hardwood and tile flooring, fresh paint, recessed lighting, updated trim and doors, and a modern kitchen with quartz countertops, custom wood cabinetry, and stainless-steel appliances. Both bathrooms have also been tastefully renovated with updated tile finishes. Additional features include central air, gas forced-air heating, a newer gas water heater, updated electrical service, new thermal-pane insulated windows, and a rear fenced yard with new concrete. The property has been professionally renovated and is ready for its next owner. Schedule your showing today!
For sale
$229,900
2439 N 15th St, Philadelphia, PA 19132
3beds
1,240sqft
Single Family Residence
Built in 1915
800 Square Feet Lot
$228,600 Zestimate®
$185/sqft
$-- HOA
What's special
Beautifully renovatedFresh paintUpdated trim and doorsCustom wood cabinetryNew thermal-pane insulated windowsRecessed lightingGas forced-air heating
- 40 days
- 531
- 50
Zillow last checked:
Listing updated:
Listed by:
Claire Fevulien 267-266-5301,
Opus Elite Real Estate (215) 395-6277
Source: Bright MLS,MLS#: PAPH2671234
Facts & features
Interior
Bedrooms & bathrooms
- Bedrooms: 3
- Bathrooms: 2
- Full bathrooms: 1
- 1/2 bathrooms: 1
- Main level bathrooms: 2
- Main level bedrooms: 3
Basement
- Area: 0
Heating
- Central
Cooling
- Central Air, Ceiling Fan(s), Electric
Appliances
- Included: Gas Water Heater
- Laundry: Has Laundry, Dryer In Unit, Hookup, Main Level, Washer In Unit
Features
- Basement: Full,Unfinished
- Number of fireplaces: 1
- Fireplace features: Electric
Interior area
- Total structure area: 1,240
- Total interior livable area: 1,240 sqft
- Finished area above ground: 1,240
- Finished area below ground: 0
Property
Parking
- Parking features: On Street
- Has uncovered spaces: Yes
Accessibility
- Accessibility features: None
Features
- Levels: Two
- Stories: 2
- Pool features: None
Lot
- Size: 800 Square Feet
Details
- Additional structures: Above Grade, Below Grade
- Parcel number: 161029600
- Zoning: RSA5
- Special conditions: Standard
Construction
Type & style
- Home type: SingleFamily
- Architectural style: Traditional,Straight Thru
- Property subtype: Single Family Residence
- Attached to another structure: Yes
Materials
- Masonry
- Foundation: Stone
Condition
- New construction: No
- Year built: 1915
Utilities & green energy
- Sewer: Public Sewer
- Water: Public
Community & HOA
Community
- Subdivision: Strawberry Mansion
HOA
- Has HOA: No
Location
- Region: Philadelphia
- Municipality: PHILADELPHIA
Financial & listing details
- Price per square foot: $185/sqft
- Tax assessed value: $83,900
- Annual tax amount: $1,174
- Date on market: 9/28/2026
- Listing agreement: Exclusive Right To Sell
- Ownership: Fee Simple
Estimated market value
$228,600
$217,000 - $240,000
$1,541/mo
Price history
| Date | Event | Price |
|---|---|---|
| 1/23/2026 | Sold | $63,000-10%$51/sqft |
Source:  Bright MLS #PAPH2510134 Report a problem | ||
| 12/29/2025 | Pending sale | $70,000$56/sqft |
Source: Bright MLS #PAPH2510134 Report a problem | ||
| 9/26/2025 | Listed for sale | $70,000$56/sqft |
Source: Bright MLS #PAPH2510134 Report a problem | ||
Public tax history
| Year | Property taxes | Tax assessment |
|---|---|---|
| 2025 | $1,257 +50.9% | $89,800 +50.9% |
| 2024 | $833 | $59,500 |
| 2023 | $833 +75.5% | $59,500 |
| 2022 | $475 | -- |
| 2021 | $475 +3.4% | -- |
| 2018 | $459 | -- |
| 2017 | $459 +37.2% | -- |
| 2016 | $335 | -- |
| 2015 | $335 | -- |
| 2014 | $335 +4.5% | $23,900 +739.2% |
| 2012 | $320 | $2,848 |
| 2011 | -- | $2,848 |
| 2010 | -- | $2,848 |
| 2009 | -- | $2,848 |
| 2008 | -- | $2,848 |
| 2007 | -- | $2,848 |
| 2006 | -- | $2,848 |
| 2005 | -- | $2,848 |
| 2004 | -- | $2,848 +12.7% |
| 2003 | -- | $2,528 +12.9% |
| 2002 | -- | $2,240 |
| 2000 | -- | $2,240 +34.6% |
| 1999 | -- | $1,664 |
Find assessor info on the county website
Monthly payment
Est. payment
Payment breakdown
Explore the cost of this home by adjusting the details. Changes won't be saved.Climate risks
Neighborhood: Stanton
Nearby schools
Similar homes
- $--2 bd1 ba1.1k sqft2138 E Clearfield St, Philadelphia, PA 19134Auction
 Xome
- $--3 bd1 ba1k sqft5611 Walton Ave, Philadelphia, PA 19143Auction
 Auction.com 2
- $--3 bd1 ba884 sqft3905 Brandywine St, Philadelphia, PA 19104Auction
 Auction.com 2
- $249,0004 bd2 ba1.5k sqft2823 N 28th St, Philadelphia, PA 19132For Sale

 MLS ID #PAPH2685056, Gary Williams, BHHS Fox & Roach - Chester. Bright MLS
- $154,9993 bd2 ba1k sqft2456 N Chadwick St, Philadelphia, PA 19132For SaleMLS ID #PAPH2684096, Shane Yaller, BHHS Fox & Roach-Jenkintown. Bright MLS
- $209,9003 bd3 ba1.1k sqft1234 W Tucker St, Philadelphia, PA 19133For SaleMLS ID #PAPH2647726, Latasha Beckton, HomeSmart Realty Advisors. Bright MLS
- $229,0004 bd2 ba1.8k sqft54 E Herman St, Philadelphia, PA 19144For SaleMLS ID #PAPH2597506, Mike Moss, Mercury Real Estate Group. Bright MLS
- $259,9994 bd3 ba1.4k sqft2455 Harlan St, Philadelphia, PA 19121For SaleMLS ID #PAPH2682418, Lisa Pho, Keller Williams Main Line. Bright MLS
- $240,0003 bd3 ba1.6k sqft2517 N Front St, Philadelphia, PA 19133For SaleMLS ID #PAPH2638552, Bianca Sanchez, MIS Realty. Bright MLS
- $179,9994 bd2 ba1.2k sqft1530 W Fontain St, Philadelphia, PA 19121For SaleMLS ID #PAPH2665118, Danielle Redenbaugh, BHHS Fox & Roach-Center City Walnut. Bright MLS
- $220,0004 bd1 ba1.5k sqft128 York St, Camden, NJ 08102For SaleMLS ID #NJCD2129734, Gladys Robinson, RE/MAX Preferred - Cherry Hill. Bright MLS
- $252,5003 bd2 ba988 sqft3028 Mercer St, Philadelphia, PA 19134For SaleMLS ID #PAPH2662666, Alexandra Ponente, Homestarr Realty. Bright MLS
