Welcome to this beautifully remodeled single-level ranch-style home in the prestigious San Antonio Heights area of Upland! This stunning 4-bedroom, 2.5-bath residence sits on a spacious, flat, and fully usable lot with breathtaking mountain views. Step inside to find soaring pitched shed ceilings finished in light cedar with recessed lighting that highlights the home’s modern elegance. The custom stone entertainment wall features a cozy fireplace and a built-in bar—perfect for hosting or relaxing in style. The chef’s kitchen is a dream with granite countertops, stainless steel appliances, and ample cabinetry. All bedrooms are generously sized, offering both comfort and flexibility. The seamless flow from indoor to outdoor living invites endless opportunities for entertaining, play, or simply enjoying the serene surroundings. Don’t miss this rare opportunity to own a move-in ready gem in one of the most desirable neighborhoods in the foothills!
Sold for $1,175,000
Street View
Listed by: RE/MAX Select One • Stacy Hetland • Contact: 949-233-5334
Bought with: LPT Realty,Inc
$1,175,000
2439 N Mountain Ave, Upland, CA 91784
4beds
2,434sqft
Single Family Residence
Built in 1977
0.35 Acres Lot
$1,154,100 Zestimate®
$483/sqft
$4,785 Estimated rent
Home value
$1,154,100
$1.04M - $1.28M
$4,785/mo
Zestimate® history
Owner options
List your home for rent
$4,785/mo
Rent Zestimate®
Find your next renter with Zillow Rental Manager. Plus, with online applications, you can quickly screen prospective tenants – for free.
$4,785/mo
Rent Zestimate®
Refinance and save
$7,359/mo
Est. payment
Refinancing to a lower rate could help reduce your monthly payments and save thousands over the life of the loan.
$7,359/mo
Est. payment
Explore your selling options
Work with a Zillow partner agent
Leverage their expertise and Zillow's premium Showcase listings to get your home seen by more buyers.
Get startedList with your own agent
Get your home in front of millions of buyers by listing it on Zillow.
Learn how to do itSell it yourself
Take full control of how buyers see your home on Zillow by listing For Sale by Owner (FSBO).
List your homeWhat's special
Cozy fireplaceSerene surroundingsCustom stone entertainment wallBuilt-in barStainless steel appliancesRecessed lightingGranite countertops
Zillow last checked:
Listing updated:
Listed by:
Stacy Hetland DRE #01279219 949-233-5334,
RE/MAX Select One,
Lori McGuire DRE #00959318 949-248-8401,
RE/MAX Select One
Bought with:
Derek Lundgren, DRE #01913437
LPT Realty,Inc
Source: CRMLS,MLS#: PW25066822 Originating MLS: California Regional MLS
Originating MLS: California Regional MLSFacts & features
Interior
Bedrooms & bathrooms
- Bedrooms: 4
- Bathrooms: 3
- Full bathrooms: 2
- 1/2 bathrooms: 1
- Main level bathrooms: 3
- Main level bedrooms: 4
Rooms
- Room types: Bedroom, Kitchen, Laundry, Living Room, Primary Bathroom, Primary Bedroom, Office, Other, Dining Room
Primary bedroom
- Features: Main Level Primary
Bedroom
- Features: All Bedrooms Down
Bedroom
- Features: Bedroom on Main Level
Bathroom
- Features: Bathtub, Enclosed Toilet, Full Bath on Main Level, Granite Counters, Remodeled, Separate Shower, Tub Shower, Upgraded, Walk-In Shower
Kitchen
- Features: Granite Counters, Kitchen Island, Kitchen/Family Room Combo, Remodeled, Updated Kitchen
Heating
- Central
Cooling
- Central Air
Appliances
- Included: Dishwasher, Gas Cooktop, Disposal, Gas Oven, Microwave, Refrigerator
- Laundry: Electric Dryer Hookup, Gas Dryer Hookup, Inside, Laundry Room
Features
- Beamed Ceilings, Breakfast Bar, Built-in Features, Cathedral Ceiling(s), Separate/Formal Dining Room, Granite Counters, High Ceilings, In-Law Floorplan, Open Floorplan, Recessed Lighting, See Remarks, All Bedrooms Down, Bedroom on Main Level, Main Level Primary
- Flooring: Vinyl
- Doors: Double Door Entry, Mirrored Closet Door(s), Sliding Doors
- Windows: Plantation Shutters
- Has fireplace: Yes
- Fireplace features: Library
- Common walls with other units/homes: No Common Walls
Interior area
- Total interior livable area: 2,434 sqft
Property
Parking
- Total spaces: 2
- Parking features: Direct Access, Door-Single, Driveway, Garage Faces Front, Garage
- Attached garage spaces: 2
Features
- Levels: One
- Stories: 1
- Entry location: Ground
- Patio & porch: Open, Patio
- Pool features: None
- Spa features: None
- Has view: Yes
- View description: Mountain(s)
Lot
- Size: 0.35 Acres
- Features: Back Yard, Front Yard, Lawn, Landscaped, Yard
Details
- Additional structures: Shed(s)
- Parcel number: 1003481040000
- Special conditions: Standard
Construction
Type & style
- Home type: SingleFamily
- Architectural style: Ranch
- Property subtype: Single Family Residence
Condition
- Updated/Remodeled
- New construction: No
- Year built: 1977
Utilities & green energy
- Sewer: Holding Tank, Septic Type Unknown
- Water: Public
- Utilities for property: Cable Available, Electricity Connected, Natural Gas Connected, Phone Available, Sewer Connected, Water Connected
Community & HOA
Community
- Features: Curbs, Gutter(s), Storm Drain(s), Street Lights, Suburban, Sidewalks
- Security: Carbon Monoxide Detector(s), Smoke Detector(s)
Location
- Region: Upland
Financial & listing details
- Price per square foot: $483/sqft
- Tax assessed value: $951,967
- Annual tax amount: $10,427
- Date on market: 4/1/2025
- Cumulative days on market: 18 days
- Listing terms: Cash,Cash to New Loan,Conventional
- Road surface type: Paved
Price history
| Date | Event | Price |
|---|---|---|
| 5/14/2025 | Sold | $1,175,000-1.1%$483/sqft |
Source:  CRMLS #PW25066822 Report a problem CRMLS #PW25066822 Report a problem | ||
| 5/7/2025 | Pending sale | $1,188,000$488/sqft |
Source: CRMLS #PW25066822 Report a problem | ||
| 4/22/2025 | Contingent | $1,188,000$488/sqft |
Source: CRMLS #PW25066822 Report a problem | ||
| 4/4/2025 | Listed for sale | $1,188,000+29.8%$488/sqft |
Source: CRMLS #PW25066822 Report a problem | ||
| 7/15/2022 | Sold | $915,000-1.1%$376/sqft |
Source: Public Record Report a problem | ||
| 7/6/2022 | Pending sale | $925,000$380/sqft |
Source: CRMLS #CV22098794 Report a problem | ||
| 6/24/2022 | Contingent | $925,000$380/sqft |
Source: CRMLS #CV22098794 Report a problem | ||
| 6/10/2022 | Listed for sale | $925,000$380/sqft |
Source: CRMLS #CV22098794 Report a problem | ||
Public tax history
| Year | Property taxes | Tax assessment |
|---|---|---|
| 2025 | $10,427 +3.3% | $951,967 +2% |
| 2024 | $10,097 +1.5% | $933,300 +2% |
| 2023 | $9,947 +79.8% | $915,000 +79.8% |
| 2022 | $5,533 +0.1% | $508,956 +2% |
| 2021 | $5,525 +2.8% | $498,977 +1% |
| 2020 | $5,375 +0.4% | $493,860 +2% |
| 2019 | $5,355 +2.5% | $484,176 +2% |
| 2018 | $5,223 +3% | $474,682 +2% |
| 2017 | $5,072 | $465,374 +2% |
| 2016 | $5,072 +4.5% | $456,249 +1.5% |
| 2015 | $4,852 +2.3% | $449,395 +2% |
| 2014 | $4,740 | $440,592 +0.5% |
| 2013 | -- | $438,600 +149.6% |
| 2012 | -- | $175,687 +2% |
| 2011 | -- | $172,243 +0.8% |
| 2010 | -- | $170,955 -0.2% |
| 2009 | -- | $171,361 +2% |
| 2008 | -- | $168,001 +2% |
| 2007 | -- | $164,707 +2% |
| 2006 | -- | $161,478 +2% |
| 2005 | -- | $158,312 +2% |
| 2004 | -- | $155,207 +1.9% |
| 2003 | -- | $152,362 +2% |
| 2002 | -- | $149,375 +2% |
| 2001 | -- | $146,446 +2% |
| 2000 | -- | $143,575 |
Find assessor info on the county website
Neighborhood: 91784
Nearby homes
- $1,250,0004 bd3 ba2.6k sqft2433 N Mountain Ave, Upland, CA 91784Sold
- $996,3003 bd2 ba1.8k sqft2447 N Mountain Ave, Upland, CA 91784Off Market
- $1,264,4004 bd3 ba2.2k sqft2448 Oceanview Dr, Upland, CA 91784Off Market
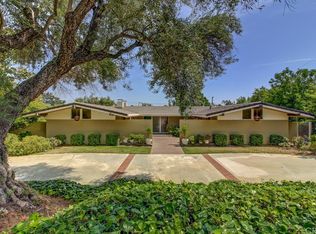
- $1,035,4003 bd2 ba1.8k sqft2449 N Mountain Ave, Upland, CA 91784Off Market
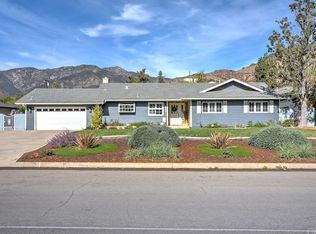
- $935,5003 bd2 ba1.5k sqft2446 Ocean View Dr, Upland, CA 91784Off Market
- $1,232,2005 bd3 ba3.1k sqft2431 N Mountain Ave, Upland, CA 91784Off Market
- $1,056,4003 bd2 ba1.9k sqft2450 Ocean View Dr, Upland, CA 91784Off Market
- $1,013,0003 bd2 ba1.5k sqft2434 N Mountain Dr, Upland, CA 91784Off Market
Nearby schools
GreatSchools rating
- 9/10Valencia Elementary SchoolGrades: K-6Distance: 0.8 mi
- 8/10Pioneer Junior High SchoolGrades: 7-8Distance: 1.7 mi
- 7/10Upland High SchoolGrades: 9-12Distance: 3.3 mi
Get a cash offer in 3 minutes
Find out how much your home could sell for in as little as 3 minutes with a no-obligation cash offer.
Estimated market value
$1,154,100
Get a cash offer in 3 minutes
Find out how much your home could sell for in as little as 3 minutes with a no-obligation cash offer.
Estimated market value
$1,154,100
- California
- San Bernardino County
- Upland
- 91784
- 2439 N Mountain Ave
Nearby cities
Nearby zip codes
Other Upland Topics
