Beautiful, Magazine worthy, Logan Square high first floor two bedroom, two bathroom! Exploding with charm and character, this lovingly cared for home where nearly everything has been updated is ready for you to call home! This spacious, vintage layout is sure to check all your boxes. Featuring high ceilings, all newer lighting fixtures, hardwood flooring throughout, exposed brick, and massive windows with three exposures allow for so much natural light into the home. Entertain with ease in your kitchen boasting an eat in dining space and newer (2020) stainless steel appliances. Recently painted cabinets with on trend hardware rounded out with a custom backsplash. Seamlessly transition from inside to outside onto your large private deck space complete with custom hanging twin sized bed swing. Newer Full size washer and dryer (2020) in utility room. Extremely rare common yard with gorgeous brick pavers, mature landscaping, beautifully manicured gardens as well as a large fire pit space. Assigned exterior parking and storage room included in price. Bike storage in building. Pet friendly. Extremely organized self managed association with recent improvements including a newer roof, fresh landscaping, sealed decks and drain tile system in the basement. Located just two blocks away from the boulevard, the El, then movie theater, Lula Cafe and so much more!
Closed
$515,000
2439 N Sawyer Ave APT 1S, Chicago, IL 60647
2beds
1,300sqft
Condominium, Single Family Residence
Built in 1915
-- sqft lot
$577,100 Zestimate®
$396/sqft
$3,188 Estimated rent
Home value
$577,100
$542,000 - $617,000
$3,188/mo
Zestimate® history
Owner options
List your home for rent
$3,188/mo
Rent Zestimate®
Find your next renter with Zillow Rental Manager. Plus, with online applications, you can quickly screen prospective tenants – for free.
$3,188/mo
Rent Zestimate®
Refinance and save
$3,991/mo
Est. payment
Refinancing to a lower rate could help reduce your monthly payments and save thousands over the life of the loan.
$3,991/mo
Est. payment
Explore your selling options
Work with a Zillow partner agent
Leverage their expertise and Zillow's premium Showcase listings to get your home seen by more buyers.
Get startedList with your own agent
Get your home in front of millions of buyers by listing it on Zillow.
Learn how to do itSell it yourself
Take full control of how buyers see your home on Zillow by listing For Sale by Owner (FSBO).
List your homeWhat's special
Zillow last checked:
Listing updated:
Listed by:
Paul Siebert 847-525-8287,
@properties Christie's International Real Estate,
Olivia Carlson 812-631-4011,
@properties Christie's International Real Estate
Bought with:
Jeffrey Lowe
Compass
Katie Rienbolt
Compass
Source: MRED as distributed by MLS GRID,MLS#: 12129642
Facts & features
Interior
Bedrooms & bathrooms
- Bedrooms: 2
- Bathrooms: 2
- Full bathrooms: 2
Rooms
- Room types: Storage, Deck
Primary bedroom
- Features: Flooring (Hardwood)
- Level: Main
- Area: 154 Square Feet
- Dimensions: 14X11
Bedroom 2
- Features: Flooring (Hardwood)
- Level: Main
- Area: 143 Square Feet
- Dimensions: 13X11
Deck
- Level: Main
- Area: 105 Square Feet
- Dimensions: 7X15
Dining room
- Features: Flooring (Hardwood), Window Treatments (Blinds)
- Level: Main
- Area: 132 Square Feet
- Dimensions: 11X12
Kitchen
- Features: Kitchen (Eating Area-Breakfast Bar, Eating Area-Table Space), Flooring (Hardwood)
- Level: Main
- Area: 104 Square Feet
- Dimensions: 13X08
Laundry
- Features: Flooring (Ceramic Tile)
- Level: Main
- Area: 48 Square Feet
- Dimensions: 8X6
Living room
- Features: Flooring (Hardwood), Window Treatments (Blinds)
- Level: Main
- Area: 255 Square Feet
- Dimensions: 17X15
Storage
- Level: Basement
- Area: 30 Square Feet
- Dimensions: 5X6
Heating
- Natural Gas, Forced Air
Cooling
- Central Air
Appliances
- Included: Range, Microwave, Dishwasher, Refrigerator, Washer, Dryer, Stainless Steel Appliance(s), Humidifier
- Laundry: Washer Hookup, In Unit
Features
- Storage
- Flooring: Hardwood
- Windows: Screens
- Basement: None
- Number of fireplaces: 1
- Fireplace features: Gas Starter, Decorative, Living Room
- Common walls with other units/homes: End Unit
Interior area
- Total structure area: 0
- Total interior livable area: 1,300 sqft
Property
Parking
- Total spaces: 1
- Parking features: Off Alley, Assigned, On Site, Owned
Accessibility
- Accessibility features: No Disability Access
Features
- Patio & porch: Deck, Patio
- Fencing: Fenced
Lot
- Features: Common Grounds, Landscaped
Details
- Additional parcels included: 13264290461009
- Parcel number: 13264290461002
- Special conditions: None
- Other equipment: TV-Cable, Intercom, Ceiling Fan(s), Sump Pump
Construction
Type & style
- Home type: Condo
- Property subtype: Condominium, Single Family Residence
Materials
- Brick
- Roof: Rubber
Condition
- New construction: No
- Year built: 1915
- Major remodel year: 2020
Utilities & green energy
- Electric: Circuit Breakers, 100 Amp Service
- Sewer: Public Sewer
- Water: Public
- Utilities for property: Cable Available
Community & HOA
Community
- Security: Security System, Carbon Monoxide Detector(s)
HOA
- Has HOA: Yes
- Amenities included: Bike Room/Bike Trails, Storage
- Services included: Water, Insurance, Exterior Maintenance, Lawn Care, Scavenger, Snow Removal
- HOA fee: $300 monthly
Location
- Region: Chicago
Financial & listing details
- Price per square foot: $396/sqft
- Tax assessed value: $413,930
- Annual tax amount: $7,301
- Date on market: 8/5/2024
- Listing terms: Conventional
- Ownership: Condo
Price history
| Date | Event | Price |
|---|---|---|
| 9/12/2024 | Sold | $515,000+0%$396/sqft |
Source:  MRED as distributed by MLS GRID #12129642 Report a problem MRED as distributed by MLS GRID #12129642 Report a problem | ||
| 8/29/2024 | Pending sale | $514,900$396/sqft |
Source: MRED as distributed by MLS GRID #12129642 Report a problem | ||
| 8/9/2024 | Contingent | $514,900$396/sqft |
Source: MRED as distributed by MLS GRID #12129642 Report a problem | ||
| 8/5/2024 | Listed for sale | $514,900+37.3%$396/sqft |
Source: MRED as distributed by MLS GRID #12129642 Report a problem | ||
| 10/30/2019 | Sold | $375,000$288/sqft |
Source: MRED as distributed by MLS GRID #10522086 Report a problem | ||
| 10/30/2019 | Listed for sale | $375,000$288/sqft |
Source: RE/MAX Exclusive Properties #10522086 Report a problem | ||
| 10/30/2019 | Pending sale | $375,000$288/sqft |
Source: RE/MAX Exclusive Properties #10522086 Report a problem | ||
| 9/26/2019 | Listed for sale | $375,000$288/sqft |
Source: RE/MAX Exclusive Properties #10522086 Report a problem | ||
| 9/26/2019 | Pending sale | $375,000$288/sqft |
Source: RE/MAX Exclusive Properties #10522086 Report a problem | ||
| 9/18/2019 | Listed for sale | $375,000+15.7%$288/sqft |
Source: RE/MAX Exclusive Properties #10522086 Report a problem | ||
| 10/22/2014 | Sold | $324,000-1.8%$249/sqft |
Source: Public Record Report a problem | ||
| 10/1/2014 | Pending sale | $329,900$254/sqft |
Source: Coldwell Banker Residential Brokerage - Gold Coast #08721927 Report a problem | ||
| 9/9/2014 | Listed for sale | $329,900+18227.8%$254/sqft |
Source: Coldwell Banker Residential Brokerage - Gold Coast #08721927 Report a problem | ||
| 8/30/2013 | Sold | $1,800-99.4%$1/sqft |
Source: Agent Provided Report a problem | ||
| 8/11/2013 | Listing removed | $1,800$1/sqft |
Source: Coldwell Banker Residential Brokerage - Gold Coast #08409090 Report a problem | ||
| 8/2/2013 | Listed for rent | $1,800$1/sqft |
Source: Coldwell Banker Residential Brokerage - Gold Coast #08409090 Report a problem | ||
| 7/31/2008 | Sold | $296,000$228/sqft |
Source: Public Record Report a problem | ||
Public tax history
| Year | Property taxes | Tax assessment |
|---|---|---|
| 2024 | $7,680 +8.3% | $41,393 +12.5% |
| 2023 | $7,090 +2.9% | $36,798 |
| 2022 | $6,889 +2% | $36,798 |
| 2021 | $6,752 +26% | $36,798 +35.9% |
| 2020 | $5,359 -12.3% | $27,074 -10.7% |
| 2019 | $6,113 +2.1% | $30,314 |
| 2018 | $5,988 -2.1% | $30,314 +6.7% |
| 2017 | $6,115 +7.5% | $28,407 |
| 2016 | $5,690 +9.3% | $28,407 |
| 2015 | $5,205 +80.5% | $28,407 +56.8% |
| 2014 | $2,884 +2.4% | $18,111 |
| 2013 | $2,816 +0.5% | $18,111 |
| 2012 | $2,802 -1.8% | $18,111 -7.7% |
| 2011 | $2,854 -1.5% | $19,630 |
| 2010 | $2,898 +4.1% | $19,630 |
| 2009 | $2,783 -32.1% | $19,630 -35.5% |
| 2008 | $4,099 | $30,422 |
Find assessor info on the county website
Neighborhood: Logan Square
Nearby homes
- $583,2002 bd2 ba12k sqft2441 N Sawyer Ave APT 3N, Chicago, IL 60647Off Market
- $529,900-- bd-- ba12k sqft2439 N Sawyer Ave #P-2, Chicago, IL 60647Off Market
- $362,100-- bd-- ba12k sqft2439 N Sawyer Ave #P-5, Chicago, IL 60647Off Market
- $520,0002 bd2 ba-- sqft2439 N Sawyer Ave APT 3S, Chicago, IL 60647Sold
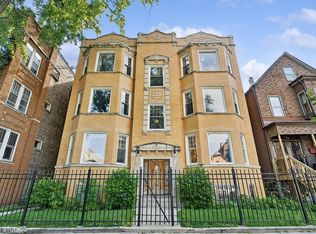
- $430,9002 bd2 ba1.3k sqft2439 N Sawyer Ave #G, Chicago, IL 60647Off Market
- $541,700-- bd-- ba12k sqft2439 N Sawyer Ave APT 2S, Chicago, IL 60647Off Market
- $474,500-- bd-- ba12k sqft2439 N Sawyer Ave #P-6, Chicago, IL 60647Off Market
- $598,2002 bd2 ba1.3k sqft2441 N Sawyer Ave APT 2N, Chicago, IL 60647Off Market
Nearby schools
GreatSchools rating
- 5/10Darwin Elementary SchoolGrades: PK-8Distance: 0.2 mi
- 1/10Clemente Community Academy High SchoolGrades: 9-12Distance: 2 mi
Schools provided by the listing agent
- District: 299
Source: MRED as distributed by MLS GRID. This data may not be complete. We recommend contacting the local school district to confirm school assignments for this home.
Get a cash offer in 3 minutes
Find out how much your home could sell for in as little as 3 minutes with a no-obligation cash offer.
Estimated market value
$577,100
Get a cash offer in 3 minutes
Find out how much your home could sell for in as little as 3 minutes with a no-obligation cash offer.
Estimated market value
$577,100
- Illinois
- Cook County
- Chicago
- 60647
- Logan Square
- 2439 N Sawyer Ave Apartment 1S
Nearby cities
Nearby neighborhoods
Nearby zip codes
Other Chicago Topics
