Skip main navigation
Off market
  • $424,200

    2439 N Vinegate Ct, Wichita, KS 67226

    4beds
    2,955sqft
    SingleFamily
    Built in 1992
    8,276 Square Feet Lot
    $424,200 Zestimate®
    $144/sqft
    $2,539 Estimated rent

    Home value

    $424,200

    $403,000 - $450,000

    $2,539/mo

    Zestimate® history
    Loading
    Loading...

    Owner options

    List your home for rent

    $2,539/mo

    Rent Zestimate®

    Find your next renter with Zillow Rental Manager. Plus, with online applications, you can quickly screen prospective tenants – for free.

    Learn more

    $2,539/mo

    Rent Zestimate®

    Refinance and save

    $2,267/mo

    Est. payment

    Refinancing to a lower rate could help reduce your monthly payments and save thousands over the life of the loan.

    See today's rates

    $2,267/mo

    Est. payment

    Explore your selling options

    Work with a Zillow partner agent

    Leverage their expertise and Zillow's premium Showcase listings to get your home seen by more buyers.

    Get started

    List with your own agent

    Get your home in front of millions of buyers by listing it on Zillow.

    Learn how to do it

    Sell it yourself

    Take full control of how buyers see your home on Zillow by listing For Sale by Owner (FSBO).

    List your home

    What's special

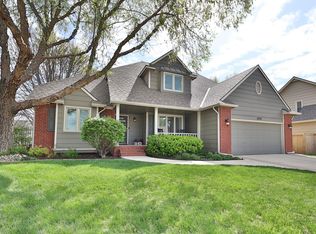
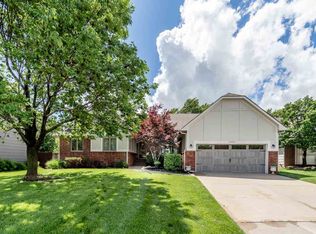
    Sellers thought they were staying so professionally renovated almost every room in this lovely 1 1/2 story home! NEW kitchen remodel includes granite countertops with oversized island eating area and extensive stone/glass backsplash which frames the work space beautifully. Blanco, deep double sinks, new professional KitchenAid appliances and 18x18 tiled floor. The kitchen island cabinet, desk, pantry and large eating space with outdoor views will please the cook in your family! ***All new Anderson windows throughout the home with Composition roof and siding*** New carpeting and neutral interior paint!! Bathrooms have been updated with tile floors and new countertops, toilets and fixtures. The inviting vaulted entry has wood floors and opens into the large family room with a featured brick fireplace. A new custom, automatic gas fireplace insert makes winters cozy and decreases utility bills. Relaxing is easy in this home's generous master suite which features a custom ceiling, private master bath with his/her sinks, soaker tub and walk-in shower. Upstairs comes complete with two additional spacious bedrooms, desk area and another renovated, full bathroom with double sinks. The fantastic walk-out basement (unusual for Tallgrass East) holds additional living areas that includes the 4th bedroom and full bath, large living area with gas fireplace and an oversized recreation or media room, (currently used for 5th bedroom), and tons of storage. The walkout area is enclosed and walks out onto the lush, well manicured back lawn and stone patio. The lawn can also be viewed from the EAST-facing composite deck with covered gazebo. Wonderful mature trees and wood fence create privacy and family BBQ time. This home is low maintenance and move-in ready. New water heater and whole house humidifier added in 2012. Neighborhood Description: Tallgrass East has the best clubhouse area on Wichita's East side. The sports court includes tennis courts, new playground equipment, softball and soccer fields, volleyball pit and a lovely clubhouse pool area that includes both an adult and children's swimming area. The extensive walking paths are a delight to children and pets alike!

    This property is off market, which means it's not currently listed for sale or rent on Zillow. This may be different from what's available on other websites or public sources.

    Facts & features

    Interior

    Bedrooms & bathrooms
    • Bedrooms: 4
    • Bathrooms: 4
    • Full bathrooms: 3
    • 1/2 bathrooms: 1
    Heating
    • Forced air, Gas
    Cooling
    • Central
    Appliances
    • Included: Dishwasher, Dryer, Garbage disposal, Microwave, Range / Oven, Refrigerator, Washer
    Features
    • Flooring: Tile, Carpet, Hardwood
    • Basement: Finished
    • Has fireplace: Yes
    Interior area
    • Total interior livable area: 2,955 sqft

    Property

    Parking
    • Parking features: Garage - Attached
    Features
    • Exterior features: Wood, Brick, Cement / Concrete
    Lot
    • Size: 8,276 Square Feet
    Details
    • Parcel number: 087112040320200800

    Construction

    Type & style
    • Home type: SingleFamily
    • Architectural style: Conventional
    Materials
    • Frame
    • Foundation: Other
    • Roof: Asphalt
    Condition
    • Year built: 1992

    Community & HOA

    HOA
    • Has HOA: Yes
    • HOA fee: $46 monthly
    Location
    • Region: Wichita

    Financial & listing details

    • Price per square foot: $144/sqft
    • Tax assessed value: $359,700
    • Annual tax amount: $4,498

    Price history

    DateEventPrice
    9/2/2016Sold--
    Source: SCKMLS as distributed by MLS GRID #523565 Report a problem
    7/29/2016Listed for sale$269,900+14.9%$91/sqft
    Source: J.P. WEIGAND & SONS E 13TH #523565 Report a problem
    7/1/2012Listing removed$235,000$80/sqft
    Source: Coldwell Banker Plaza Real Estate #333204 Report a problem
    6/1/2012Price change$235,000-2.1%$80/sqft
    Source: Coldwell Banker Plaza Real Estate #333204 Report a problem
    4/5/2012Price change$240,000-4%$81/sqft
    Source: Coldwell Banker Plaza Real Estate #333204 Report a problem
    3/3/2012Price change$250,000-3.5%$85/sqft
    Source: Coldwell Banker Plaza Real Estate #333204 Report a problem
    2/16/2012Listed for sale$259,000$88/sqft
    Source: Coldwell Banker Plaza Real Estate #333204 Report a problem
    8/15/2011Listing removed$259,000$88/sqft
    Source: Plaza Real Estate #326267 Report a problem
    8/7/2011Listed for sale$259,000$88/sqft
    Source: Coldwell Banker Plaza Real Estate #326267 Report a problem

    Public tax history

    YearProperty taxesTax assessment
    2025$4,498 +0.4%$41,366 +1.8%
    2024$4,479 +7.5%$40,619 +10%
    2023$4,165 -0.1%$36,927
    2022$4,167 +6%--
    2021$3,933 +3.6%--
    2020$3,795 +9.2%$32,879 +9.2%
    2019$3,477 +2.7%$30,096 +3%
    2018$3,385 +3%$29,222
    2017$3,288 +142.3%--
    2016$1,357 -51.1%--
    2015$2,776 +2.1%--
    2014$2,719 --
    2013-- --
    2012-- --
    2011-- $24,978 0%
    2008-- $24,979 +3%
    2007-- $24,254
    2006-- $24,254
    2005-- $24,254 +6%
    2004-- $22,886 +6%
    2003-- $21,586 +3%
    2002-- $20,953
    2000-- $20,953
    Find assessor info on the county website

    Neighborhood: 67226

    Nearby schools

    GreatSchools rating
    Schools provided by the listing agent
    • Elementary: Minneha
    • Middle: Coleman
    • High: Southeast

    Source: The MLS. This data may not be complete. We recommend contacting the local school district to confirm school assignments for this home.

    Get pre-qualified for a loan
    At Zillow Home Loans, we can pre-qualify you in as little as 5 minutes with no impact to your credit score.

    An equal housing lender. NMLS #10287.

    Sell for more on Zillow
    Get a Zillow Showcase℠ listing at no additional cost and you could sell for .
    $424,200
    2% more
    +$8,484
    With Zillow Showcase(estimated)
    $432,684