Welcome to 2439 North Windsor Drive. First, know that you will have complete peace of mind with a full home warranty. Covering all appliances and even the roof. This is a beautifully cared-for home being offered for the very first time by its original owners! This spacious four-bedroom home radiates pride of ownership from the moment you arrive. Step inside and you're greeted by a bright, welcoming living room and dining room combination highlighted by a stunning vaulted ceiling that adds volume, natural light, and an airy, open feel that makes the space perfect for both everyday living and entertaining. The updated kitchen offers both style and function, featuring modern updates along with the convenience of a built-in trash compactor - a thoughtful touch you don't often find. Upstairs, you'll find four generously sized bedrooms along with two full bathrooms, offering comfort and flexibility for a variety of living needs. The main level includes a convenient half bath for guests. The finished basement provides fantastic additional living space perfect for a recreation room, media area, home office, or hobby space. A French drain system in the backyard adds peace of mind and helps maintain a dry, comfortable lower level. Step outside and fall in love with the meticulously maintained corner lot, fully fenced for privacy and usability. The landscaping is truly special, showcasing beautiful perennial plantings that return year after year, creating color and curb appeal through multiple seasons. The stunning paver patio offers a peaceful and inviting outdoor retreat - perfect for morning coffee, relaxing evenings, or entertaining family and friends. Location shines here as well! The home is within walking distance to Lake Windsor, a beloved local destination where residents enjoy fishing, boating, scenic walking paths, and outdoor recreation. Windsor Drive is also undergoing improvements to include bike lanes, adding even more accessibility and lifestyle appeal to this already fantastic location. This move-in ready home offers a rare opportunity to own a property that has been consistently loved, maintained, and thoughtfully cared for over the years. Book your appointment today!
Closed
$560,000
2439 N Windsor Dr, Arlington Heights, IL 60004
4beds
2,302sqft
Single Family Residence
Built in 1976
0.26 Acres Lot
$-- Zestimate®
$243/sqft
$3,383 Estimated rent
Home value
Not available
Estimated sales range
Not available
$3,383/mo
Zestimate® history
Owner options
List your home for rent
$3,383/mo
Rent Zestimate®
Find your next renter with Zillow Rental Manager. Plus, with online applications, you can quickly screen prospective tenants – for free.
$3,383/mo
Rent Zestimate®
Refinance and save
$4,019/mo
Est. payment
Refinancing to a lower rate could help reduce your monthly payments and save thousands over the life of the loan.
$4,019/mo
Est. payment
Explore your selling options
Work with a Zillow partner agent
Leverage their expertise and Zillow's premium Showcase listings to get your home seen by more buyers.
Get startedList with your own agent
Get your home in front of millions of buyers by listing it on Zillow.
Learn how to do itSell it yourself
Take full control of how buyers see your home on Zillow by listing For Sale by Owner (FSBO).
List your homeWhat's special
Four generously sized bedroomsMeticulously maintained corner lotStunning vaulted ceilingSpacious four-bedroom homeBuilt-in trash compactor
Zillow last checked:
Listing updated:
Listed by:
Gretchen Dust 815-823-9614,
Coldwell Banker Realty
Bought with:
Daniel Cartalucca
Coldwell Banker Realty
Source: MRED as distributed by MLS GRID,MLS#: 12558790
Facts & features
Interior
Bedrooms & bathrooms
- Bedrooms: 4
- Bathrooms: 3
- Full bathrooms: 2
- 1/2 bathrooms: 1
Rooms
- Room types: Foyer
Primary bedroom
- Features: Flooring (Hardwood), Window Treatments (Blinds), Bathroom (Full)
- Level: Second
- Area: 165 Square Feet
- Dimensions: 15X11
Bedroom 2
- Features: Flooring (Hardwood), Window Treatments (Blinds)
- Level: Second
- Area: 120 Square Feet
- Dimensions: 12X10
Bedroom 3
- Features: Flooring (Hardwood)
- Level: Second
- Area: 165 Square Feet
- Dimensions: 15X11
Bedroom 4
- Features: Flooring (Hardwood), Window Treatments (Blinds)
- Level: Second
- Area: 143 Square Feet
- Dimensions: 13X11
Dining room
- Features: Flooring (Carpet), Window Treatments (Blinds)
- Level: Main
- Area: 198 Square Feet
- Dimensions: 11X18
Family room
- Features: Flooring (Carpet), Window Treatments (Blinds)
- Level: Main
- Area: 351 Square Feet
- Dimensions: 13X27
Foyer
- Features: Flooring (Ceramic Tile)
- Level: Main
- Area: 84 Square Feet
- Dimensions: 7X12
Kitchen
- Features: Kitchen (Eating Area-Table Space, Pantry-Closet, Custom Cabinetry, Granite Counters, Pantry, Updated Kitchen), Flooring (Ceramic Tile), Window Treatments (Blinds)
- Level: Main
- Area: 200 Square Feet
- Dimensions: 10X20
Laundry
- Features: Flooring (Other)
- Level: Basement
- Area: 190 Square Feet
- Dimensions: 10X19
Living room
- Features: Flooring (Carpet), Window Treatments (Blinds)
- Level: Main
- Area: 260 Square Feet
- Dimensions: 13X20
Heating
- Natural Gas
Cooling
- Central Air
Appliances
- Included: Double Oven, Range, Microwave, Dishwasher, Refrigerator, Disposal, Trash Compactor, Range Hood
- Laundry: Gas Dryer Hookup, Sink
Features
- Cathedral Ceiling(s), Beamed Ceilings, Open Floorplan, Granite Counters, Separate Dining Room, Workshop
- Flooring: Wood
- Basement: Finished,Crawl Space,Partial
- Number of fireplaces: 1
- Fireplace features: Family Room
Interior area
- Total structure area: 0
- Total interior livable area: 2,302 sqft
Property
Parking
- Total spaces: 8
- Parking features: Concrete, Garage Door Opener, Yes, Garage Owned, Attached, Off Street, Driveway, Owned, Garage
- Attached garage spaces: 2
- Has uncovered spaces: Yes
Accessibility
- Accessibility features: No Disability Access
Features
- Levels: Quad-Level
- Stories: 2
- Patio & porch: Patio
- Exterior features: Lighting
- Fencing: Fenced,Wood
Lot
- Size: 0.26 Acres
- Dimensions: 124 x 93 x 124 x 93
- Features: Landscaped, Mature Trees
Details
- Parcel number: 03161030010000
- Special conditions: Standard
Construction
Type & style
- Home type: SingleFamily
- Property subtype: Single Family Residence
Materials
- Brick, Wood Siding
- Foundation: Concrete Perimeter
- Roof: Asphalt
Condition
- New construction: No
- Year built: 1976
Utilities & green energy
- Sewer: Public Sewer
- Water: Lake Michigan
Community & HOA
Community
- Features: Curbs, Sidewalks, Street Lights, Street Paved
HOA
- Services included: None
Location
- Region: Arlington Heights
Financial & listing details
- Price per square foot: $243/sqft
- Tax assessed value: $410,010
- Annual tax amount: $9,575
- Date on market: 2/12/2026
- Listing terms: Conventional
- Ownership: Fee Simple
Price history
| Date | Event | Price |
|---|---|---|
| 5/1/2026 | Sold | $560,000-6.5%$243/sqft |
Source:  MRED as distributed by MLS GRID #12558790 Report a problem MRED as distributed by MLS GRID #12558790 Report a problem | ||
| 3/19/2026 | Contingent | $599,000$260/sqft |
Source: MRED as distributed by MLS GRID #12558790 Report a problem | ||
| 3/13/2026 | Price change | $599,000-4.2%$260/sqft |
Source: MRED as distributed by MLS GRID #12558790 Report a problem | ||
| 3/5/2026 | Price change | $625,000-2.3%$272/sqft |
Source: MRED as distributed by MLS GRID #12558790 Report a problem | ||
| 2/24/2026 | Price change | $639,900-1.5%$278/sqft |
Source: MRED as distributed by MLS GRID #12558790 Report a problem | ||
| 2/12/2026 | Listed for sale | $649,900$282/sqft |
Source: MRED as distributed by MLS GRID #12558790 Report a problem | ||
Public tax history
| Year | Property taxes | Tax assessment |
|---|---|---|
| 2024 | $9,952 +3.9% | $41,001 +0% |
| 2023 | $9,575 +5.3% | $40,999 |
| 2022 | $9,094 +6.5% | $40,999 +20.3% |
| 2021 | $8,539 +1.3% | $34,086 |
| 2020 | $8,433 +0.2% | $34,086 -10.3% |
| 2019 | $8,418 +2% | $38,000 +10% |
| 2018 | $8,256 -7.1% | $34,538 -6.4% |
| 2017 | $8,884 -7.6% | $36,908 -8% |
| 2016 | $9,616 -7.6% | $40,108 +1.5% |
| 2015 | $10,404 +1.1% | $39,503 |
| 2014 | $10,295 +2.6% | $39,503 |
| 2013 | $10,033 +4.8% | $39,503 -5.4% |
| 2012 | $9,574 +3.6% | $41,779 |
| 2011 | $9,241 +9.8% | $41,779 |
| 2010 | $8,414 -3.9% | $41,779 -11.9% |
| 2009 | $8,752 +7.9% | $47,445 -7% |
| 2008 | $8,114 +8.4% | $51,016 |
| 2007 | $7,485 +5.5% | $51,016 +23.4% |
| 2006 | $7,094 +1% | $41,336 |
| 2005 | $7,024 +4.8% | $41,336 |
| 2004 | $6,705 +5.3% | $41,336 +27.9% |
| 2003 | $6,367 +3.8% | $32,313 |
| 2002 | $6,135 +13.2% | $32,313 |
| 2001 | $5,419 +1.6% | $32,313 +20.1% |
| 2000 | $5,335 +1.9% | $26,894 |
| 1999 | $5,237 | $26,894 |
Find assessor info on the county website
Neighborhood: 60004
Nearby homes
- $497,3004 bd2 ba1.8k sqft2431 N Windsor Dr, Arlington Heights, IL 60004Off Market
- $593,2004 bd3 ba2.3k sqft2440 N Drury Ln, Arlington Heights, IL 60004Off Market
- $548,0003 bd3 ba1.5k sqft2434 N Drury Ln, Arlington Heights, IL 60004Off Market

- $562,5004 bd3 ba2.3k sqft2425 N Windsor Dr, Arlington Heights, IL 60004Sold
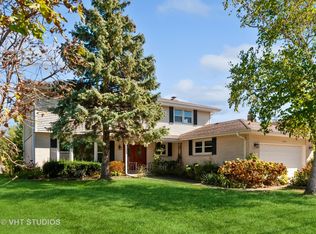
- $720,0004 bd2 ba2.4k sqft1406 E Waverly Dr, Arlington Heights, IL 60004Off Market
- $614,5004 bd3 ba1.4k sqft1410 E Waverly Dr, Arlington Heights, IL 60004Off Market
- $442,7003 bd1 ba1.2k sqft2428 N Drury Ln, Arlington Heights, IL 60004Off Market
- $627,3003 bd3 ba2.1k sqft1414 E Waverly Dr, Arlington Heights, IL 60004Off Market
Nearby schools
GreatSchools rating
- 7/10Anne Sullivan Elementary SchoolGrades: 4-5Distance: 1.2 mi
- 9/10Macarthur Middle SchoolGrades: 6-8Distance: 1.2 mi
- 7/10Wheeling High SchoolGrades: 9-12Distance: 1.5 mi
Schools provided by the listing agent
- Elementary: Anne Sullivan Elementary School
- Middle: Macarthur Middle School
- High: Wheeling High School
- District: 23
Source: MRED as distributed by MLS GRID. This data may not be complete. We recommend contacting the local school district to confirm school assignments for this home.


Get pre-qualified for a loan
At Zillow Home Loans, we can pre-qualify you in as little as 5 minutes with no impact to your credit score.An equal housing lender. NMLS #10287.
- Illinois
- Cook County
- Arlington Heights
- 60004
- 2439 N Windsor Dr
Nearby cities
Nearby neighborhoods
Nearby zip codes
Other Arlington Heights Topics
- Apartments for Rent in 60004
- Houses for Sale in 60004
- Houses for Rent in 60004
- 60004 Real Estate
- Arlington Heights Condos
- Houses for Sale in Arlington Heights
- Newest Listings in Arlington Heights
- Arlington Heights Home Values
- Arlington Heights Real Estate Agents
- Arlington Heights Refinance
- Arlington Heights Mortgage Rates
