Skip main navigation
Closed
  • $586,000

    2439 S Cedar Glen Dr, Arlington Heights, IL 60005

    4beds
    2,947sqft
    Single Family Residence
    Built in 1969
    9,308 Square Feet Lot
    $586,000 Zestimate®
    $199/sqft
    $5,176 Estimated rent

    Home value

    $586,000

    $527,000 - $650,000

    $5,176/mo

    Zestimate® history
    Loading
    Loading...

    Owner options

    List your home for rent

    $5,176/mo

    Rent Zestimate®

    Find your next renter with Zillow Rental Manager. Plus, with online applications, you can quickly screen prospective tenants – for free.

    Learn more

    $5,176/mo

    Rent Zestimate®

    Refinance and save

    $4,165/mo

    Est. payment

    Refinancing to a lower rate could help reduce your monthly payments and save thousands over the life of the loan.

    See today's rates

    $4,165/mo

    Est. payment

    Explore your selling options

    Work with a Zillow partner agent

    Leverage their expertise and Zillow's premium Showcase listings to get your home seen by more buyers.

    Get started

    List with your own agent

    Get your home in front of millions of buyers by listing it on Zillow.

    Learn how to do it

    Sell it yourself

    Take full control of how buyers see your home on Zillow by listing For Sale by Owner (FSBO).

    List your home

    What's special

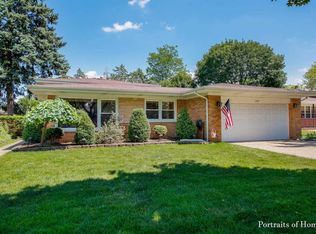
    "Spacious" does not even begin to describe this nearly 3000-square-foot marvel in the beautiful Cedar Glen Subdivision. Sitting on an expansive 1/4 lot, this completely custom 4-Bedroom, 2 Full Bath, 2 Half Bath home with full Finished Basement and attached 2 Car Garage has a staggering amount of space. Inside, you'll find a sophisticated style with rich, oak hardwood flooring throughout most of the home, classic crown molding, and beautiful fixtures. Off the 2-story foyer, the expansive formal living room featuring hardwood floors and ample windows leads into an extra-large, sun-drenched 2nd living area featuring 3 walls of windows, tray ceilings, and French doors opening up to a gorgeous paver patio. This unique flex space is currently being used as a gorgeous and grand Home Office. The chef's kitchen features granite countertops, 42" hickory cabinetry, stainless steel appliances, a 36" Viking convection oven and gas stove as well as a 2nd Viking convection oven, instant hot faucet, counter seating, pantry, and desk, and opens to the charming family room with stone fireplace, skylights, and French doors leading to the spacious backyard. Enjoy this magnificent private outdoor area, perfect for entertaining, complete with a paver stone patio, 6 ft privacy fence, pergola, mature trees, and shed for additional storage. Back inside on the main level, you will find a separate dining room with hardwood floors, a beautifully updated powder room, and a laundry room. Step upstairs to your massive primary bedroom and en-suite bathroom that is sure to please even the most discerning buyer. This luxurious and grand bathroom features an enormous walk-in stone steam shower with 7 body sprayers, a rain shower, and 2 additional shower heads, heated custom stone floors, dual granite counter vanities with stone bowl sinks, vaulted ceilings, 2-person jetted tub and heated towel bar. The primary also includes 2 walk-in closets with beautiful custom built-in cabinetry, and the larger 8x8 closet also with chandelier and window. 3 additional bedrooms complete the 2nd level along with a 2nd full bath with updated double vanity, quartz counter, and whirlpool tub. The lower level is perfect for entertaining, boasting a rec room, built-in wet bar with built-in fridge, additional powder room, additional office area, cedar closet, and massive storage area, complete with workshop and egress window for potential 5th bedroom. Other wonderful amenities include 2 sump pumps with battery back-up, 2 new 50-gallon hot water heaters, a central vacuum, a whole house security system, a furnace with media air filter, a newer 5-ton Carrier A/C, stamped concrete driveway and walkway, Pella patio doors, updated wood clad windows and roof installed in 2007. Easy access to I-90, minutes from downtown Arlington Heights, Mount Prospect and Schaumburg and all their shopping, dining, theaters, and parks.

    This property is not currently displayed as for sale or rent on Zillow. This may be different from what's on other websites or public sources.

    Zillow last checked:

    Listing updated:

    Listed by:

    Helen Kalantzis 847-809-3446,

    @properties Christie's International Real Estate

    Bought with:

    Hernan Rivera

    AAA Property Group

    Source: MRED as distributed by MLS GRID,MLS#: 11734433MLS Logo

    Facts & features

    Interior

    Bedrooms & bathrooms
    • Bedrooms: 4
    • Bathrooms: 4
    • Full bathrooms: 2
    • 1/2 bathrooms: 2
    Rooms
    • Room types: Office, Study, Recreation Room, Workshop, Utility Room-Lower Level, Foyer, Walk In Closet
    Primary bedroom
    • Features: Flooring (Hardwood), Bathroom (Full)
    • Level: Second
    • Area: 272 Square Feet
    • Dimensions: 17X16
    Bedroom 2
    • Features: Flooring (Hardwood)
    • Level: Second
    • Area: 154 Square Feet
    • Dimensions: 14X11
    Bedroom 3
    • Features: Flooring (Hardwood)
    • Level: Second
    • Area: 120 Square Feet
    • Dimensions: 12X10
    Bedroom 4
    • Features: Flooring (Hardwood)
    • Level: Second
    • Area: 154 Square Feet
    • Dimensions: 14X11
    Bar entertainment
    • Features: Flooring (Ceramic Tile)
    • Level: Basement
    • Area: 160 Square Feet
    • Dimensions: 10X16
    Dining room
    • Features: Flooring (Hardwood)
    • Level: Main
    • Area: 143 Square Feet
    • Dimensions: 13X11
    Family room
    • Features: Flooring (Vinyl)
    • Level: Main
    • Area: 247 Square Feet
    • Dimensions: 19X13
    Foyer
    • Features: Flooring (Hardwood)
    • Level: Main
    • Area: 126 Square Feet
    • Dimensions: 14X9
    Kitchen
    • Features: Kitchen (Eating Area-Breakfast Bar, Island, Pantry-Closet, Custom Cabinetry, Granite Counters, Updated Kitchen), Flooring (Ceramic Tile)
    • Level: Main
    • Area: 169 Square Feet
    • Dimensions: 13X13
    Laundry
    • Features: Flooring (Ceramic Tile)
    • Level: Main
    • Area: 56 Square Feet
    • Dimensions: 8X7
    Living room
    • Features: Flooring (Hardwood)
    • Level: Main
    • Area: 351 Square Feet
    • Dimensions: 27X13
    Office
    • Features: Flooring (Carpet)
    • Level: Basement
    • Area: 99 Square Feet
    • Dimensions: 11X9
    Recreation room
    • Features: Flooring (Carpet)
    • Level: Basement
    • Area: 546 Square Feet
    • Dimensions: 26X21
    Study
    • Features: Flooring (Hardwood)
    • Level: Main
    • Area: 330 Square Feet
    • Dimensions: 22X15
    Other
    • Level: Basement
    • Area: 180 Square Feet
    • Dimensions: 15X12
    Walk in closet
    • Features: Flooring (Hardwood)
    • Level: Second
    • Area: 72 Square Feet
    • Dimensions: 9X8
    Walk in closet
    • Features: Flooring (Hardwood)
    • Level: Second
    • Area: 27 Square Feet
    • Dimensions: 9X3
    Other
    • Features: Flooring (Carpet)
    • Level: Basement
    • Area: 330 Square Feet
    • Dimensions: 22X15
    Heating
    • Natural Gas, Forced Air, Radiant Floor
    Cooling
    • Central Air
    Appliances
    • Included: Range, Microwave, Dishwasher, High End Refrigerator, Washer, Dryer, Disposal, Stainless Steel Appliance(s), Oven, Range Hood, Gas Oven, Humidifier, Multiple Water Heaters
    • Laundry: Main Level, Gas Dryer Hookup, Laundry Chute, Sink
    Features
    • Cathedral Ceiling(s), Wet Bar, Built-in Features, Walk-In Closet(s), Granite Counters, Separate Dining Room
    • Flooring: Hardwood, Laminate
    • Windows: Screens, Skylight(s)
    • Basement: Finished,Egress Window,Full
    • Attic: Full
    • Number of fireplaces: 1
    • Fireplace features: Wood Burning, Gas Starter, Family Room
    Interior area
    • Total structure area: 0
    • Total interior livable area: 2,947 sqft

    Property

    Parking
    • Total spaces: 2
    • Parking features: Concrete, Garage Door Opener, On Site, Garage Owned, Attached, Garage
    • Attached garage spaces: 2
    • Has uncovered spaces: Yes
    Accessibility
    • Accessibility features: No Disability Access
    Features
    • Stories: 2
    • Patio & porch: Deck, Patio, Porch
    Lot
    • Size: 9,308 Square Feet
    • Dimensions: 123X70X123X70
    • Features: Landscaped
    Details
    • Additional structures: Gazebo, Pergola, Shed(s)
    • Parcel number: 08154040060000
    • Special conditions: None
    • Other equipment: Central Vacuum, TV-Dish, Ceiling Fan(s), Fan-Attic Exhaust, Sump Pump, Sprinkler-Lawn, Air Purifier, Backup Sump Pump;

    Construction

    Type & style
    • Home type: SingleFamily
    • Property subtype: Single Family Residence
    Materials
    • Brick
    Condition
    • New construction: No
    • Year built: 1969
    • Major remodel year: 2006

    Utilities & green energy

    • Electric: Circuit Breakers, 200+ Amp Service
    • Sewer: Public Sewer
    • Water: Public
    Green energy
    • Water conservation: Low flow fixtures

    Community & HOA

    Community
    • Features: Park, Tennis Court(s), Curbs, Street Lights, Street Paved
    • Security: Security System, Fire Sprinkler System, Carbon Monoxide Detector(s)
    • Subdivision: Cedar Glen
    HOA
    • Services included: None
    Location
    • Region: Arlington Heights

    Financial & listing details

    • Price per square foot: $199/sqft
    • Annual tax amount: $7,787
    • Date on market: 3/9/2023
    • Listing terms: Conventional
    • Ownership: Fee Simple

    Price history

    DateEventPrice
    4/21/2023Sold$585,000$199/sqft
    Source: MRED as distributed by MLS GRID #11734433 Report a problem
    4/18/2023Pending sale$585,000$199/sqft
    Source: MRED as distributed by MLS GRID #11734433 Report a problem
    3/13/2023Contingent$585,000$199/sqft
    Source: MRED as distributed by MLS GRID #11734433 Report a problem
    3/9/2023Listed for sale$585,000$199/sqft
    Source: MRED as distributed by MLS GRID #11734433 Report a problem

    Public tax history

    Tax history is unavailable.

    Neighborhood: 60005

    Nearby schools

    GreatSchools rating
    Schools provided by the listing agent
    • Elementary: John Jay Elementary School
    • Middle: Holmes Junior High School
    • High: Rolling Meadows High School
    • District: 59

    Source: MRED as distributed by MLS GRID. This data may not be complete. We recommend contacting the local school district to confirm school assignments for this home.

    Get a cash offer in 3 minutes
    Find out how much your home could sell for in as little as 3 minutes with a no-obligation cash offer.
    Estimated market value
    $586,000
    Get a cash offer in 3 minutes
    Find out how much your home could sell for in as little as 3 minutes with a no-obligation cash offer.
    Estimated market value
    $586,000