Skip main navigation
Off market
  • $385,700

    2439 S Watts St, Philadelphia, PA 19148

    3beds
    1,650sqft
    SingleFamily
    Built in 1925
    435 Square Feet Lot
    $385,700 Zestimate®
    $234/sqft
    $2,315 Estimated rent

    Home value

    $385,700

    $363,000 - $409,000

    $2,315/mo

    Zestimate® history
    Loading
    Loading...

    Owner options

    List your home for rent

    $2,315/mo

    Rent Zestimate®

    Find your next renter with Zillow Rental Manager. Plus, with online applications, you can quickly screen prospective tenants – for free.

    Learn more

    $2,315/mo

    Rent Zestimate®

    Refinance and save

    $2,343/mo

    Est. payment

    Refinancing to a lower rate could help reduce your monthly payments and save thousands over the life of the loan.

    See today's rates

    $2,343/mo

    Est. payment

    Explore your selling options

    Work with a Zillow partner agent

    Leverage their expertise and Zillow's premium Showcase listings to get your home seen by more buyers.

    Get started

    List with your own agent

    Get your home in front of millions of buyers by listing it on Zillow.

    Learn how to do it

    Sell it yourself

    Take full control of how buyers see your home on Zillow by listing For Sale by Owner (FSBO).

    List your home

    What's special

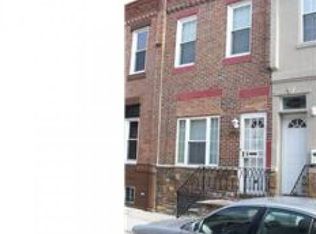
    Situated in the Lower Moyamesing neighborhood, this charming, 3 story, 2 1/2 bathroom home is ready for you to move into today! A neutral color palette has been selected throughout and gorgeous hardwood floors offer a sophisticated feel. The first floor offers an open concept floor plan with living room & dining room great for entertaining family and friends. You will be delighted with the Eat-In Kitchen fully equipped with a plethora of gleaming white cabinetry; granite countertops accented with ceramic tile. Appliances include cook-top gas range, refrigerator, dishwasher, microwave and added bonus of a double oven. Kitchen provides access to the rear yard with a newly installed gate for added privacy. The second floor features 2 bedrooms with a full bathroom located in the hallway. The 3rd floor offers your Master Suite that you will be delighted with the walk-in closet, Laundry room with a full-size front-loading Washer & Dryer. Master Bedroom provides access to a balcony with sliding glass doors with a balcony that provides additional sunlight. Access the Master Bathroom with the double vanity & an glass-enclosed shower. The finished basement offers an additional space to utilize as a home office, media room or gym. Added bonus of a powder room as well as a utility room for storage. Offering a Walk Score of 95, Bike Score of 86 & Transit Score of 80. Enjoy the nice relaxing neighborhood vibe or venture to the Passyunk Square neighborhood & enjoy some amazing restaurant options such as Barcelona Wine Bar, Stogie Joe's, Bing, Bing Dim Sum and & many more. Just moments to the Broad Street line at Oregon Ave, easy access to Center City, the Stadiums, Marconi Plaza, FDR Park, I-76 & Walt Whitman Bridge. 13 month home warranty with Home Warranty of America being offered.

    This property is off market, which means it's not currently listed for sale or rent on Zillow. This may be different from what's available on other websites or public sources.
    Facts & features

    Interior

    Bedrooms & bathrooms
    • Bedrooms: 3
    • Bathrooms: 3
    • Full bathrooms: 2
    • 1/2 bathrooms: 1
    Heating
    • Forced air, Gas
    Cooling
    • Central
    Appliances
    • Included: Dishwasher, Microwave
    Features
    • Kitchen - Eat-In
    • Flooring: Tile, Carpet, Hardwood
    • Basement: Unfinished
    Interior area
    • Total interior livable area: 1,650 sqft

    Property

    Parking
    • Total spaces: 1
    • Parking features: None
    Features
    • Exterior features: Brick
    • Has view: Yes
    • View description: Territorial
    Lot
    • Size: 435 sqft
    Details
    • Parcel number: 394480600

    Construction

    Type & style
    • Home type: SingleFamily
    • Architectural style: Traditional
    Condition
    • Year built: 1925

    Community & neighborhood

    Location
    • Region: Philadelphia

    Other

    Other facts
    • Above Grade Finished Area Units: Square Feet
    • Construction Materials: Brick
    • Architectural Style: Traditional
    • Heating YN: Y
    • Cooling YN: Y
    • Property Type: Residential
    • Sub System Locale: BRIGHT_MAIN
    • Bathrooms Half: 1
    • Ownership Interest: Fee Simple
    • Parking Features: Street
    • Structure Type: Townhouse/Rowhouse
    • Bathrooms Full: 2
    • Original MLS Name: TREND
    • Above Grade Fin SQFT: 1024
    • Tax Lot: 107
    • Interior Features: Kitchen - Eat-In
    • Tax Annual Amount: 1943.0
    • Original MLS Number: 7094561

    Price history

    DateEventPrice
    10/12/2021Sold$350,000$212/sqft
    Source: Public Record Report a problem
    6/26/2021Listing removed--
    Source: RE/MAX International Report a problem
    5/27/2021Pending sale$350,000$212/sqft
    Source: RE/MAX International #PAPH1009294 Report a problem
    5/26/2021Contingent$350,000$212/sqft
    Source: Bright MLS #PAPH1009294 Report a problem
    5/21/2021Price change$350,000-4.1%$212/sqft
    Source: Bright MLS #PAPH1009294 Report a problem
    5/4/2021Listed for sale$365,000$221/sqft
    Source: Bright MLS #PAPH1009294 Report a problem
    3/26/2021Listing removed--
    Source: RE/MAX International Report a problem
    3/19/2021Price change$365,000-2.7%$221/sqft
    Source: Bright MLS #PAPH982912 Report a problem
    3/15/2021Pending sale$375,000$227/sqft
    Source: RE/MAX International #PAPH982912 Report a problem
    3/15/2021Contingent$375,000$227/sqft
    Source: Bright MLS #PAPH982912 Report a problem
    3/2/2021Price change$375,000-2.6%$227/sqft
    Source: Bright MLS #PAPH982912 Report a problem
    2/12/2021Listed for sale$385,000+79.1%$233/sqft
    Source: Bright MLS #PAPH982912 Report a problem
    3/31/2018Sold$215,000-14%$130/sqft
    Source: Public Record Report a problem
    12/12/2017Listed for sale$250,000-9.1%$152/sqft
    Source: Bhhs Fox & Roach-Ctrcty Walnut #1004302903 Report a problem
    9/28/2017Listing removed$275,000$167/sqft
    Source: Coldwell Banker Preferred - Center City #7016929 Report a problem
    7/11/2017Listed for sale$275,000-8.3%$167/sqft
    Source: Coldwell Banker Preferred - Center City #7016929 Report a problem
    12/7/2016Listing removed$299,900$182/sqft
    Source: Help-U-Sell Peoples Real Estate #6857003 Report a problem
    9/9/2016Listed for sale$299,900$182/sqft
    Source: Help-U-Sell Peoples Real Estate #6857003 Report a problem

    Public tax history

    YearProperty taxesTax assessment
    2025$4,897 +72.1%$349,800 +72.1%
    2024$2,844 $203,200
    2023$2,844 +6.8%$203,200
    2022$2,662 --
    2021$2,662 +8.4%--
    2018$2,457 --
    2017$2,457 +26.4%--
    2016$1,943 --
    2015$1,943 --
    2014$1,943 +23.8%$117,100 +899.8%
    2012$1,569 $11,712
    2011-- $11,712
    2010-- $11,712
    2009-- $11,712
    2008-- $11,712
    2007-- $11,712 +7.6%
    2006-- $10,880
    2005-- $10,880
    2004-- $10,880 +4.9%
    2003-- $10,368
    2002-- $10,368
    2000-- $10,368
    1999-- $10,368

    Find assessor info on the county website

    Neighborhood: Lower Moyamensing

    Nearby schools

    GreatSchools rating
    Schools provided by the listing agent
    • District: The School District Of Philadelphia

    Source: The MLS. This data may not be complete. We recommend contacting the local school district to confirm school assignments for this home.

    Get a cash offer in 3 minutes
    Find out how much your home could sell for in as little as 3 minutes with a no-obligation cash offer.
    Estimated market value
    $385,700
    Get a cash offer in 3 minutes
    Find out how much your home could sell for in as little as 3 minutes with a no-obligation cash offer.
    Estimated market value
    $385,700