Skip main navigation
Off market
  • $1,856,400

    2439 Santiago, La Verne, CA 91750

    4beds
    3,895sqft
    SingleFamily
    Built in 1997
    10,018 Square Feet Lot
    $1,856,400 Zestimate®
    $477/sqft
    $6,206 Estimated rent

    Home value

    $1,856,400

    $1.75M - $1.99M

    $6,206/mo

    Zestimate® history
    Loading
    Loading...

    Owner options

    List your home for rent

    $6,206/mo

    Rent Zestimate®

    Find your next renter with Zillow Rental Manager. Plus, with online applications, you can quickly screen prospective tenants – for free.

    Learn more

    $6,206/mo

    Rent Zestimate®

    Refinance and save

    $11,926/mo

    Est. payment

    Refinancing to a lower rate could help reduce your monthly payments and save thousands over the life of the loan.

    See today's rates

    $11,926/mo

    Est. payment

    Explore your selling options

    Work with a Zillow partner agent

    Leverage their expertise and Zillow's premium Showcase listings to get your home seen by more buyers.

    Get started

    List with your own agent

    Get your home in front of millions of buyers by listing it on Zillow.

    Learn how to do it

    Sell it yourself

    Take full control of how buyers see your home on Zillow by listing For Sale by Owner (FSBO).

    List your home

    What's special

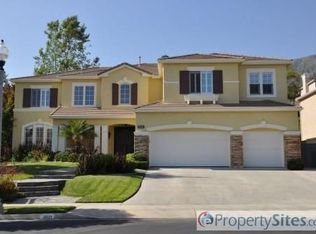
    MARSHALL CANYON ESTATES ; FOUR CAR GARAGE. Situated on an elevated lot in a quiet cul-de-sac in the highly sought after Marshall Canyon Estates gated community. This home offers a manicured front yard with a green lawn, planters, a concrete and brick hardscaped stairway with lighting, and a flagstone front porch with dramatic framed, custom double front entry doors. The front doors lead to an open entryway with soaring ceilings, engineered hardwood flooring, natural lighting, and to an open living room with windows and custom drapery. The formal dining room features an arched entry, a chandelier, two built-ins glass upper cabinets, two wine refrigerators, and a window overlooking the backyard. The updated kitchen offers marble flooring, classic white cabinetry, granite countertops with a full tiled backsplash, Viking gas cooktop, an island with seating, recessed lighting, a breakfast nook with windows looking into the backyard, and is open to the family room. The family room offers hardwood floors, a fireplace with wood mantel, and a built-in media niche. There is a bedroom and full bathroom on the main level as well as a spacious laundry room that leads to the attached four car garage with a Tesla charger. Upstairs leads to a master bedroom with double entry doors, open retreat with a fireplace, mountain views, and a spacious master bathroom. The master bathroom features a vanity area with dual sinks, updated walk-in shower with custom frameless glass enclosure, a separate jacuzzi tub, and a huge walk-in closet. There is also an open loft upstairs which was optional as a 5th bedroom, two additional bedrooms, and a hall bathroom with dual sinks. The backyard features a koi pond with rock perimeter, water feature, and a wood bridge, a detached covered patio, a green lawn, built-in barbecue, a perimeter concrete walkway, multiple palm trees, block walls on both sides, and a wrought iron fence on the rear that looks up to the hillside backdrop.

    This property is off market, which means it's not currently listed for sale or rent on Zillow. This may be different from what's available on other websites or public sources.

    Facts & features

    Interior

    Bedrooms & bathrooms
    • Bedrooms: 4
    • Bathrooms: 3
    • Full bathrooms: 2
    • 3/4 bathrooms: 1
    Heating
    • Other
    Cooling
    • Central
    Interior area
    • Total interior livable area: 3,895 sqft

    Property

    Lot
    • Size: 10,018 Square Feet
    Details
    • Parcel number: 8678070012

    Construction

    Type & style
    • Home type: SingleFamily
    Condition
    • Year built: 1997

    Community & HOA

    HOA
    • Has HOA: Yes
    • HOA fee: $210 monthly
    Location
    • Region: La Verne

    Financial & listing details

    • Price per square foot: $477/sqft
    • Tax assessed value: $1,857,112
    • Annual tax amount: $22,083

    Price history

    DateEventPrice
    4/28/2022Sold$1,750,000+2.9%$449/sqft
    Source: Public Record Report a problem
    3/25/2022Pending sale$1,700,000$436/sqft
    Source: CRMLS #CV22053534 Report a problem
    3/19/2022Listed for sale$1,700,000+305.7%$436/sqft
    Source: CRMLS #CV22053534 Report a problem
    12/5/1997Sold$419,000$108/sqft
    Source: Public Record Report a problem

    Public tax history

    YearProperty taxesTax assessment
    2025$22,083 +3.7%$1,857,112 +2%
    2024$21,299 +2.3%$1,820,699 +2%
    2023$20,829 +1.8%$1,785,000 +447.1%
    2022$20,470 +360.7%$326,288 +2%
    2021$4,443 +1.3%$319,891 +1%
    2020$4,386 $316,612 +2%
    2019$4,386 +7.5%$310,405 +2%
    2018$4,081 $304,319 +2%
    2017$4,081 +1.6%$298,353 +2%
    2016$4,016 +2.9%$292,504 +1.5%
    2015$3,902 +2.1%$288,111 +2%
    2014$3,820 $282,469 +2.5%
    2012-- $275,681 +2%
    2011-- $270,276 +0.8%
    2010-- $268,257 -0.2%
    2009-- $268,895 +2%
    2008-- $263,624 +2%
    2007-- $258,456 +2%
    2006-- $253,389
    2005-- $253,389 +4%
    2004-- $243,552 +1.9%
    2003-- $239,089 +2%
    2002-- $234,402 +4%
    2000-- $225,302
    Find assessor info on the county website

    Neighborhood: North La Verne Hillside

    Nearby schools

    GreatSchools rating
    Get a cash offer in 3 minutes
    Find out how much your home could sell for in as little as 3 minutes with a no-obligation cash offer.
    Estimated market value
    $1,856,400
    Get a cash offer in 3 minutes
    Find out how much your home could sell for in as little as 3 minutes with a no-obligation cash offer.
    Estimated market value
    $1,856,400