Discover the perfect blend of comfort and recreation. Located in the charming Oakhaven Neighborhood, this 2 bedroom 1 bath home boasts lake access through the HOA and is steps from the North Country Trail. This home features a fully renovated kitchen with granite countertops and a newly renovated bathroom. Step out to the stunning back porch shaded by a pergola, ideal for relaxing or entertaining. The property includes a versatile three season room for year-round enjoyment and a privacy fence ensuring your own peaceful oasis. Don't miss this blend of modern upgrades and lakeside living.
Sold
$156,500
2439 Sylvan Dr, Hillsdale, MI 49242
2beds
1,113sqft
Single Family Residence
Built in 1950
10,018 Square Feet Lot
$170,100 Zestimate®
$141/sqft
$1,369 Estimated rent
Home value
$170,100
$155,000 - $187,000
$1,369/mo
Zestimate® history
Owner options
List your home for rent
$1,369/mo
Rent Zestimate®
Find your next renter with Zillow Rental Manager. Plus, with online applications, you can quickly screen prospective tenants – for free.
$1,369/mo
Rent Zestimate®
Refinance and save
$1,167/mo
Est. payment
Refinancing to a lower rate could help reduce your monthly payments and save thousands over the life of the loan.
$1,167/mo
Est. payment
Explore your selling options
Work with a Zillow partner agent
Leverage their expertise and Zillow's premium Showcase listings to get your home seen by more buyers.
Get startedList with your own agent
Get your home in front of millions of buyers by listing it on Zillow.
Learn how to do itSell it yourself
Take full control of how buyers see your home on Zillow by listing For Sale by Owner (FSBO).
List your homeWhat's special
Zillow last checked:
Listing updated:
Listed by:
Kraig Putnam 517-320-1612,
CENTURY 21 Affiliated
Bought with:
Kraig Putnam, 6501453856
CENTURY 21 Affiliated
Source: MichRIC,MLS#: 25015012
Facts & features
Interior
Bedrooms & bathrooms
- Bedrooms: 2
- Bathrooms: 1
- Full bathrooms: 1
- Main level bedrooms: 2
Primary bedroom
- Level: Main
- Area: 156
- Dimensions: 13.00 x 12.00
Bedroom 2
- Level: Main
- Area: 132
- Dimensions: 11.00 x 12.00
Primary bathroom
- Level: Main
- Area: 55
- Dimensions: 11.00 x 5.00
Dining area
- Level: Main
- Area: 153
- Dimensions: 9.00 x 17.00
Kitchen
- Level: Main
- Area: 182
- Dimensions: 14.00 x 13.00
Laundry
- Level: Main
- Area: 100
- Dimensions: 10.00 x 10.00
Living room
- Level: Main
- Area: 196
- Dimensions: 14.00 x 14.00
Other
- Level: Main
- Area: 120
- Dimensions: 12.00 x 10.00
Heating
- Forced Air
Appliances
- Included: Dishwasher, Dryer, Microwave, Oven, Range, Refrigerator, Washer, Water Softener Rented
- Laundry: Laundry Room
Features
- Center Island
- Flooring: Laminate, Wood
- Basement: Crawl Space,Partial
- Has fireplace: No
Interior area
- Total structure area: 1,113
- Total interior livable area: 1,113 sqft
Property
Parking
- Total spaces: 280
- Parking features: Attached
- Garage spaces: 280
Features
- Stories: 1
- Fencing: Privacy
- Waterfront features: Lake
- Body of water: Third Lake
Lot
- Size: 10,018 Square Feet
- Dimensions: 100' x 100'
Details
- Parcel number: 12080001048
Construction
Type & style
- Home type: SingleFamily
- Architectural style: Ranch
- Property subtype: Single Family Residence
Materials
- Vinyl Siding
- Roof: Shingle
Condition
- New construction: No
- Year built: 1950
Utilities & green energy
- Sewer: Septic Tank
- Water: Well
- Utilities for property: Natural Gas Connected
Community & HOA
Community
- Security: Smoke Detector(s)
HOA
- Has HOA: Yes
- HOA fee: $150 annually
Location
- Region: Hillsdale
Financial & listing details
- Price per square foot: $141/sqft
- Tax assessed value: $39,579
- Annual tax amount: $926
- Date on market: 4/13/2025
- Listing terms: Cash,Conventional
- Road surface type: Paved
Price history
| Date | Event | Price |
|---|---|---|
| 5/19/2025 | Sold | $156,500+1%$141/sqft |
Source:  MichRIC #25015012 Report a problem MichRIC #25015012 Report a problem | ||
| 4/15/2025 | Contingent | $155,000$139/sqft |
Source: MichRIC #25015012 Report a problem | ||
| 4/13/2025 | Listed for sale | $155,000+72.4%$139/sqft |
Source: MichRIC #25015012 Report a problem | ||
| 3/24/2021 | Listing removed | -- |
Source: Owner Report a problem | ||
| 8/21/2019 | Listing removed | $89,900$81/sqft |
Source: Owner Report a problem | ||
| 7/24/2019 | Listed for sale | $89,900$81/sqft |
Source: Owner Report a problem | ||
Public tax history
| Year | Property taxes | Tax assessment |
|---|---|---|
| 2025 | $39 -0.5% | $2,600 +44.4% |
| 2024 | $39 -45.5% | $1,800 |
| 2023 | $72 | $1,800 -45.5% |
| 2022 | -- | $3,300 -10.8% |
| 2021 | $85 +54.1% | $3,700 |
| 2020 | $55 +5.6% | $3,700 |
| 2019 | $52 +4.8% | $3,700 +42.3% |
| 2018 | $50 +5.8% | $2,600 +8.3% |
| 2017 | $47 +87% | $2,400 +4.3% |
| 2016 | $25 | $2,300 |
| 2015 | $25 +2.2% | $2,300 +2.2% |
| 2013 | $25 | $2,250 |
| 2012 | $25 +0% | $2,250 |
| 2011 | $25 +2.7% | $2,250 -5.5% |
| 2010 | $24 | $2,380 |
Find assessor info on the county website
Neighborhood: 49242
Nearby homes
- $93,0002 bd1 ba704 sqft2423 Sylvan Dr, Hillsdale, MI 49242Sold

- $176,600-- bd1 ba1.1k sqft2439 Sylvan Dr, Hillsdale, MI 49242Off Market
- $154,3002 bd2 ba1.2k sqft2420 Forrest Dr, Hillsdale, MI 49242Off Market
- $159,0003 bd1 ba1.2k sqft2413 Sylvan Dr, Hillsdale, MI 49242Sold
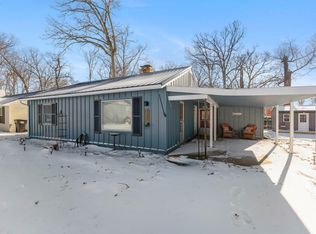
- $212,8002 bd2 ba1k sqft2429 Oakwood Dr, Hillsdale, MI 49242Off Market
- $2,127-- bd-- ba-- sqftOakwood Dr, Hillsdale, MI 49242Off Market
- $9,326-- bd-- ba-- sqftOakwood Dr, Hillsdale, MI 49242Off Market
- $6,100-- bd-- ba-- sqftOakwood Dr, Hillsdale, MI 49242Off Market
Nearby schools
GreatSchools rating
- 5/10Davis Middle SchoolGrades: 5-8Distance: 3.1 mi
- 5/10Hillsdale High SchoolGrades: 9-12Distance: 3.1 mi
- 4/10Gier Elementary SchoolGrades: K-4Distance: 3.7 mi


Get pre-qualified for a loan
At Zillow Home Loans, we can pre-qualify you in as little as 5 minutes with no impact to your credit score.An equal housing lender. NMLS #10287.
- Michigan
- Hillsdale County
- Hillsdale
- 49242
- 2439 Sylvan Dr
Nearby cities
Nearby zip codes
Other Hillsdale Topics
