Skip main navigation
Sold for $640,000
  • $640,000

    2439 Teton Stone Run, Orlando, FL 32828

    4beds
    2,594sqft
    Single Family Residence
    Built in 1997
    10,866 Square Feet Lot
    $637,300 Zestimate®
    $247/sqft
    $3,211 Estimated rent

    Home value

    $637,300

    $580,000 - $701,000

    $3,211/mo

    Zestimate® history
    Loading
    Loading...

    Owner options

    List your home for rent

    $3,211/mo

    Rent Zestimate®

    Find your next renter with Zillow Rental Manager. Plus, with online applications, you can quickly screen prospective tenants – for free.

    Learn more

    $3,211/mo

    Rent Zestimate®

    Refinance and save

    $4,776/mo

    Est. payment

    Refinancing to a lower rate could help reduce your monthly payments and save thousands over the life of the loan.

    See today's rates

    $4,776/mo

    Est. payment

    Explore your selling options

    Work with a Zillow partner agent

    Leverage their expertise and Zillow's premium Showcase listings to get your home seen by more buyers.

    Get started

    List with your own agent

    Get your home in front of millions of buyers by listing it on Zillow.

    Learn how to do it

    Sell it yourself

    Take full control of how buyers see your home on Zillow by listing For Sale by Owner (FSBO).

    List your home

    What's special

    Active golf courseSaltwater poolHome officeSpacious family roomStone entrywaySpectacular screen-enclosed outdoor retreatHeated spa
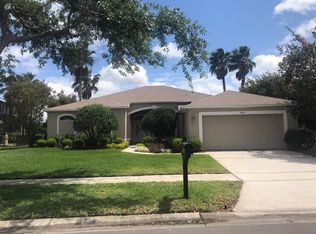
    Welcome to this 4-Bedroom, 3.5-Bathroom, Saltwater POOL home perfectly situated on the ACTIVE Golf Course in the Teton Stone Run neighborhood within the highly sought after 24-hour guard-gated Stoneybrook East Community. From the moment you arrive, you’ll be captivated by paver drive and walkway, leading to a stone entryway with elegant newer double front doors. Step inside to find a bright and open layout, where the formal living and dining areas present breathtaking views of the pool and golf course. Contemporary kitchen features a breakfast bar and island, 30” cabinets with crown molding, newer Stainless Steel Appliances. Overlooking the spacious family room, this setup is perfect for entertaining. Step through the newer sliding glass doors to a spectacular screen-enclosed outdoor retreat, where you will find a saltwater pool, heated spa, custom outdoor kitchen with wet bar, an extended paver-covered deck, plus the convenience of a full pool bathroom. Unwind by the Stone Fire Pit while taking in the golf course views. The primary suite boasts ample walk-in closet space and an ensuite bath with a separate garden tub and shower. The fourth bedroom is perfect as a home office. Inside Laundry Room. A/C (2015), Roof (2017), Water Heater (2018). Living in Stoneybrook East means access to top-tier amenities, including a fitness center, community pool, tennis and basketball courts, playground, plus so much more! With convenient access to shopping, dining, entertainment, and major highways, this home is a must see!

    Zillow last checked:

    Listing updated:

    Listed by:

    Christine Schneider 407-468-6373,

    RE/MAX TOWN & COUNTRY REALTY 407-695-2066

    Bought with:

    Sheri Malin, 3256453

    REDFIN CORPORATION

    Source: Stellar MLS,MLS#: O6280864MLS LogoOriginating MLS: Orlando Regional

    Facts & features

    Interior

    Bedrooms & bathrooms
    • Bedrooms: 4
    • Bathrooms: 4
    • Full bathrooms: 3
    • 1/2 bathrooms: 1
    Rooms
    • Room types: Dining Room, Living Room, Utility Room
    Primary bedroom
    • Features: Ceiling Fan(s), En Suite Bathroom, Walk-In Closet(s)
    • Level: First
    • Area: 270 Square Feet
    • Dimensions: 15x18
    Bedroom 2
    • Features: Ceiling Fan(s), Walk-In Closet(s)
    • Level: First
    • Area: 143 Square Feet
    • Dimensions: 11x13
    Bedroom 3
    • Features: Ceiling Fan(s), Built-in Closet
    • Level: First
    • Area: 143 Square Feet
    • Dimensions: 11x13
    Bedroom 4
    • Features: Ceiling Fan(s), Built-in Closet
    • Level: First
    • Area: 130 Square Feet
    • Dimensions: 10x13
    Dining room
    • Level: First
    • Area: 143 Square Feet
    • Dimensions: 11x13
    Family room
    • Features: Ceiling Fan(s)
    • Level: First
    • Area: 270 Square Feet
    • Dimensions: 15x18
    Kitchen
    • Level: First
    • Area: 160 Square Feet
    • Dimensions: 10x16
    Living room
    • Features: Ceiling Fan(s)
    • Level: First
    • Area: 210 Square Feet
    • Dimensions: 14x15
    Heating
    • Central, Electric
    Cooling
    • Central Air
    Appliances
    • Included: Dishwasher, Disposal, Electric Water Heater, Microwave, Range, Refrigerator
    • Laundry: Inside, Laundry Room
    Features
    • Ceiling Fan(s), High Ceilings, Kitchen/Family Room Combo, Open Floorplan, Walk-In Closet(s)
    • Flooring: Ceramic Tile
    • Doors: Outdoor Grill, Outdoor Kitchen, Sliding Doors
    • Has fireplace: No
    Interior area
    • Total structure area: 3,543
    • Total interior livable area: 2,594 sqft

    Property

    Parking
    • Total spaces: 2
    • Parking features: Driveway, Garage Door Opener
    • Attached garage spaces: 2
    • Has uncovered spaces: Yes
    Features
    • Levels: One
    • Stories: 1
    • Patio & porch: Covered, Deck, Front Porch, Patio, Porch, Screened
    • Exterior features: Irrigation System, Outdoor Grill, Outdoor Kitchen, Rain Gutters, Sidewalk, Sprinkler Metered
    • Has private pool: Yes
    • Pool features: Gunite, In Ground, Outside Bath Access, Screen Enclosure
    • Has spa: Yes
    • Spa features: In Ground
    • Has view: Yes
    • View description: Golf Course
    Lot
    • Size: 10,866 Square Feet
    • Features: In County, Landscaped, On Golf Course, Sidewalk
    • Residential vegetation: Trees/Landscaped
    Details
    • Additional structures: Outdoor Kitchen
    • Parcel number: 022331198050060
    • Zoning: P-D
    • Special conditions: None

    Construction

    Type & style
    • Home type: SingleFamily
    • Property subtype: Single Family Residence
    Materials
    • Block, Stucco
    • Foundation: Slab
    • Roof: Shingle
    Condition
    • New construction: No
    • Year built: 1997

    Utilities & green energy

    • Sewer: Public Sewer
    • Water: Public
    • Utilities for property: BB/HS Internet Available, Cable Available, Cable Connected, Electricity Connected, Propane, Public, Sewer Connected, Sprinkler Meter, Water Connected

    Community & HOA

    Community
    • Features: Clubhouse, Deed Restrictions, Fitness Center, Gated Community - Guard, Golf Carts OK, Golf, Park, Playground, Pool, Sidewalks, Tennis Court(s)
    • Security: Gated Community, Security Gate
    • Pet fee: $0 monthly
    • Subdivision: STONEYBROOK
    HOA
    • Has HOA: Yes
    • Services included: 24-Hour Guard, Cable TV, Community Pool, Internet, Maintenance Grounds, Manager, Pool Maintenance, Recreational Facilities
    • HOA fee: $239 monthly
    • HOA name: Debra Zimmerman
    • HOA phone: 407-249-7010
    Location
    • Region: Orlando

    Financial & listing details

    • Price per square foot: $247/sqft
    • Tax assessed value: $527,354
    • Annual tax amount: $8,147
    • Date on market: 2/16/2025
    • Cumulative days on market: 71 days
    • Listing terms: Cash,Conventional,FHA,VA Loan
    • Ownership: Fee Simple
    • Total actual rent: 0
    • Electric utility on property: Yes
    • Road surface type: Paved, Asphalt

    Price history

    DateEventPrice
    6/9/2025Sold$640,000-0.8%$247/sqft
    Source: Stellar MLS #O6280864 Report a problem
    4/28/2025Pending sale$645,000$249/sqft
    Source: Stellar MLS #O6280864 Report a problem
    4/3/2025Price change$645,000-3%$249/sqft
    Source: Stellar MLS #O6280864 Report a problem
    3/19/2025Price change$665,000-2.2%$256/sqft
    Source: Stellar MLS #O6280864 Report a problem
    2/16/2025Listed for sale$679,900+74.3%$262/sqft
    Source: Stellar MLS #O6280864 Report a problem
    7/19/2016Sold$390,000-1.2%$150/sqft
    Source: Public Record Report a problem
    6/8/2016Pending sale$394,900$152/sqft
    Source: Coldwell Banker Residential Real Estate - Winter Springs/Oviedo #O5443998 Report a problem
    6/1/2016Listed for sale$394,900+21.5%$152/sqft
    Source: Coldwell Banker Residential Real Estate - Winter Springs/Oviedo #O5443998 Report a problem
    3/1/2013Sold$325,000-7.1%$125/sqft
    Source: Public Record Report a problem
    1/24/2013Listed for sale$349,900+39.6%$135/sqft
    Source: Watson Realty Corp #O5139730 Report a problem
    8/29/1997Sold$250,600$97/sqft
    Source: Public Record Report a problem

    Public tax history

    YearProperty taxesTax assessment
    2024$8,147 +4.1%$527,354 +9.7%
    2023$7,826 +11.2%$480,583 +10%
    2022$7,039 +40.9%$436,894 +28.7%
    2021$4,997 +0.8%$339,539 +1.4%
    2020$4,958 -0.5%$334,851 +0.8%
    2019$4,983 0%$332,303 +1.1%
    2018$4,984 $328,544 +1.7%
    2017$4,984 +0.9%$322,931 -3.1%
    2016$4,937 +16.8%$333,239 +10.8%
    2015$4,228 -3.1%$300,657 +10.6%
    2014$4,364 +32.5%$271,945 +28.1%
    2013$3,293 +0.5%$212,347 +1.1%
    2012$3,276 +2.4%$210,124 +1.2%
    2011$3,200 +5.1%$207,661 +2.7%
    2010$3,044 $202,134 -19.3%
    2009-- $250,583 -19.7%
    2008$4,037 -0.9%$312,084 -10.6%
    2007$4,073 -5.8%$349,268 +5.3%
    2006$4,326 +0.4%$331,779 +20.6%
    2005$4,310 +4.5%$274,995 +1.4%
    2004$4,123 +0.3%$271,268 +6.7%
    2003$4,113 +2.6%$254,296 +4.9%
    2002$4,007 -1.1%$242,374 +5.3%
    2001$4,051 +2.2%$230,152 +1.2%
    2000$3,963 $227,509
    Find assessor info on the county website

    Neighborhood: Alafaya

    Nearby schools

    GreatSchools rating
    Schools provided by the listing agent
    • Elementary: Stone Lake Elem
    • Middle: Avalon Middle
    • High: Timber Creek High

    Source: Stellar MLS. This data may not be complete. We recommend contacting the local school district to confirm school assignments for this home.

    Get a cash offer in 3 minutes
    Find out how much your home could sell for in as little as 3 minutes with a no-obligation cash offer.
    Estimated market value
    $637,300
    Get a cash offer in 3 minutes
    Find out how much your home could sell for in as little as 3 minutes with a no-obligation cash offer.
    Estimated market value
    $637,300