Skip main navigation
Closed
  • $790,000

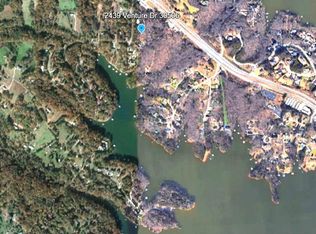
    2439 Venture Dr, Gainesville, GA 30506

    4beds
    3,105sqft
    Single Family Residence, Residential
    Built in 2026
    0.7 Acres Lot
    $790,500 Zestimate®
    $254/sqft
    $2,776 Estimated rent

    Home value

    $790,500

    $751,000 - $830,000

    $2,776/mo

    Zestimate® history
    Loading
    Loading...

    Owner options

    List your home for rent

    $2,776/mo

    Rent Zestimate®

    Find your next renter with Zillow Rental Manager. Plus, with online applications, you can quickly screen prospective tenants – for free.

    Learn more

    $2,776/mo

    Rent Zestimate®

    Refinance and save

    $4,796/mo

    Est. payment

    Refinancing to a lower rate could help reduce your monthly payments and save thousands over the life of the loan.

    See today's rates

    $4,796/mo

    Est. payment

    Explore your selling options

    Work with a Zillow partner agent

    Leverage their expertise and Zillow's premium Showcase listings to get your home seen by more buyers.

    Get started

    List with your own agent

    Get your home in front of millions of buyers by listing it on Zillow.

    Learn how to do it

    Sell it yourself

    Take full control of how buyers see your home on Zillow by listing For Sale by Owner (FSBO).

    List your home

    What's special

    Touchstone fireplaceWinterhaven brickPrivate backyardDedicated officeOpen-concept layoutWide-plank lvp flooringWalk-in pantry
    This thoughtfully designed 4-bedroom, 3.5-bath home blends modern luxury with everyday functionality in a prime location just off Dawsonville Hwy, close to abundant shopping and dining. Featuring an open-concept layout with elegant arched openings and wide-plank LVP flooring, the main level offers a spacious living area, dedicated office, and a stunning kitchen equipped with Taj Mahal quartz countertops, Forno appliances, a 36” gas stove, pot filler, and a walk-in pantry. The master suite on the main level boasts a custom walk-in closet, free standing soaking tub and a tile shower with a rain shower head. Additional highlights include built-in benches with storage, a versatile flex room, and both a main-level laundry room plus an upstairs laundry closet for convenience. This smart home is outfitted with CAT 6 wiring, Ecobee thermostats, a Touchstone fireplace, and a myQ garage door opener. Exterior features impress with Winterhaven brick, cedar wood accents, soffit lighting, a fiberglass front door, and a covered back porch with storage, gas hookup for grilling, and a private backyard—perfectly positioned and ready for a future pool with septic lines already out of the way. Completing the home is a 2-car garage pre-wired for an electric vehicle charger, Moen and Kraus fixtures throughout, and the added benefit of no HOA.

    Zillow last checked:

    Listing updated:

    Listing Provided by:

    Jose Romero,

    Keller Williams Lanier Partners 770-503-7070

    Bought with:

    Jessica McComis, 367895

    Coldwell Banker Realty

    Source: FMLS GA,MLS#: 7740800MLS Logo

    Facts & features

    Interior

    Bedrooms & bathrooms
    • Bedrooms: 4
    • Bathrooms: 4
    • Full bathrooms: 3
    • 1/2 bathrooms: 1
    • Main level bathrooms: 1
    • Main level bedrooms: 1
    Primary bedroom
    • Features: Master on Main
    • Level: Master on Main
    Bedroom
    • Features: Master on Main
    Primary bathroom
    • Features: Double Vanity, Separate Tub/Shower
    Dining room
    • Features: Great Room
    Kitchen
    • Features: Cabinets White, Eat-in Kitchen, Kitchen Island
    Heating
    • Central
    Cooling
    • Central Air
    Appliances
    • Included: Dishwasher, Gas Cooktop, Range Hood, Refrigerator
    • Laundry: In Hall, Laundry Room
    Features
    • Double Vanity
    • Flooring: Vinyl
    • Windows: Double Pane Windows
    • Basement: None
    • Number of fireplaces: 1
    • Fireplace features: Electric
    • Common walls with other units/homes: No Common Walls
    Interior area
    • Total structure area: 3,105
    • Total interior livable area: 3,105 sqft

    Property

    Parking
    • Total spaces: 2
    • Parking features: Garage
    • Garage spaces: 2
    Accessibility
    • Accessibility features: None
    Features
    • Levels: Two
    • Stories: 2
    • Patio & porch: Covered, Rear Porch
    • Exterior features: None
    • Pool features: None
    • Spa features: None
    • Fencing: None
    • Has view: Yes
    • View description: City
    • Waterfront features: None
    • Body of water: None
    Lot
    • Size: 0.70 Acres
    • Dimensions: 332 x 100
    • Features: Back Yard
    Details
    • Additional structures: None
    • Parcel number: 10085 000050O
    • Other equipment: None
    • Horse amenities: None

    Construction

    Type & style
    • Home type: SingleFamily
    • Architectural style: Traditional
    • Property subtype: Single Family Residence, Residential
    Materials
    • Brick Front, Cement Siding
    • Foundation: Slab
    • Roof: Composition
    Condition
    • New Construction
    • New construction: Yes
    • Year built: 2026
    Details
    • Warranty included: Yes

    Utilities & green energy

    • Electric: 110 Volts, 220 Volts
    • Sewer: Septic Tank
    • Water: Public
    • Utilities for property: Electricity Available, Underground Utilities, Water Available
    Green energy
    • Energy efficient items: None
    • Energy generation: None

    Community & neighborhood

    Security
    • Security features: Smoke Detector(s)
    Community
    • Community features: None
    Location
    • Region: Gainesville
    • Subdivision: Venture Cove

    Other

    Other facts
    • Road surface type: Asphalt

    Price history

    DateEventPrice
    5/18/2026Sold$790,000-1.1%$254/sqft
    Source: FMLS GA #7740800 Report a problem
    4/23/2026Pending sale$799,000$257/sqft
    Source: GAMLS #10717175 Report a problem
    4/16/2026Price change$799,000-6%$257/sqft
    Source: FMLS GA #7740800 Report a problem
    3/25/2026Price change$850,000+845.5%$274/sqft
    Source: FMLS GA #7740800 Report a problem
    3/14/2025Pending sale$89,900$29/sqft
    Source: GAMLS #10385903 Report a problem
    12/2/2024Price change$89,900-10%$29/sqft
    Source: GAMLS #10385903 Report a problem
    9/27/2024Listed for sale$99,900$32/sqft
    Source: GAMLS #10385903 Report a problem

    Public tax history

    YearProperty taxesTax assessment
    2025$435 0%$18,280
    2024$435 -3.5%$18,280
    2023$451 -4.1%$18,280
    2022$470 +201.3%$18,280 +219.6%
    2021$156 +11%$5,720 +10.9%
    2020$141 -3.2%$5,160
    2019$145 +1.1%$5,160
    2018$144 -1.1%$5,160
    2017$145 +3.6%$5,160
    2016$140 -0.8%$5,160
    2015$141 $5,160
    2014$141 $5,160
    2013-- --
    2012-- --
    2011-- --
    2010-- --
    2009$196 +2.8%--
    2007$191 -7%--
    2006$205 +3.6%--
    2005$198 +4.9%--
    2004$189 +3.1%--
    2003$183 -9.6%--
    2002$202 +44.3%--
    2001$140 +3.2%--
    2000$136 $5,664

    Find assessor info on the county website

    Neighborhood: 30506

    Nearby schools

    GreatSchools rating
    Schools provided by the listing agent
    • Elementary: Sardis
    • Middle: Chestatee
    • High: Chestatee

    Source: FMLS GA. This data may not be complete. We recommend contacting the local school district to confirm school assignments for this home.

    Get a cash offer in 3 minutes
    Find out how much your home could sell for in as little as 3 minutes with a no-obligation cash offer.
    Estimated market value
    $790,500
    Get a cash offer in 3 minutes
    Find out how much your home could sell for in as little as 3 minutes with a no-obligation cash offer.
    Estimated market value
    $790,500