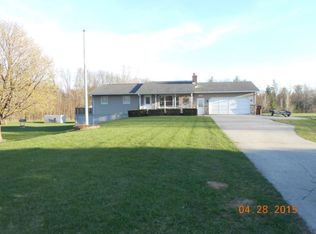
Welcome to 2439 W Lakewood Road! Nestled on nearly 12 acres of property, offering exceptional privacy and abundant wildlife, this beautifully remodeled home offers the perfect blend of comfort, privacy, and outdoor living, all within the desirable Whitehall School District. Featuring 2-3 bedrooms, 2 full bathrooms, main-level living, central air, and an on-demand hot water system, this home has been thoughtfully updated throughout. Enjoy the warmth and character of the full-wall fireplace and the added living space in the finished walkout basement. Outside, the grassy and wooded property truly shines with an attached 2-stall garage, 16' x 24' above-ground pool, 24' x 24' workshop with lean-to, and multiple decks surrounding a beautiful gazebo—perfect for entertaining or relaxing. The meticulously maintained grounds feature mature landscaping, a separate irrigation well, fruit trees, a berry garden, and a fenced garden area ready for your own harvest. Conveniently located near Whitehall, Lake Michigan, and US 31, a truly unique property with space, amenities, and privacy that are hard to find. Be sure not to miss the sheep across the street! Call today for your private showing. Buyers and Buyer's Agents to verify all information.
Pending
$474,900
2439 W Lakewood Rd, Whitehall, MI 49461
2beds
2,196sqft
Single Family Residence
Built in 1979
11.82 Acres Lot
$472,600 Zestimate®
$216/sqft
$-- HOA
What's special
Full-wall fireplaceFruit treesFinished walkout basementMature landscapingBerry gardenMeticulously maintained groundsMain-level living
- 18 days
- 904
- 49
Zillow last checked:
Listing updated:
Listed by:
Justin Malek 231-215-9628,
Greenridge - Nexes 231-739-3501
Source: MichRIC,MLS#: 26045719
Facts & features
Interior
Bedrooms & bathrooms
- Bedrooms: 2
- Bathrooms: 2
- Full bathrooms: 2
- Main level bedrooms: 2
Primary bedroom
- Level: Main
- Area: 182
- Dimensions: 14.00 x 13.00
Bedroom 2
- Level: Main
- Area: 169
- Dimensions: 13.00 x 13.00
Bathroom 1
- Level: Main
- Area: 91
- Dimensions: 13.00 x 7.00
Bathroom 2
- Level: Basement
- Area: 72
- Dimensions: 8.00 x 9.00
Dining room
- Level: Main
- Area: 140
- Dimensions: 14.00 x 10.00
Family room
- Level: Basement
- Area: 624
- Dimensions: 26.00 x 24.00
Kitchen
- Level: Main
- Area: 140
- Dimensions: 14.00 x 10.00
Laundry
- Level: Main
- Area: 20
- Dimensions: 4.00 x 5.00
Living room
- Level: Main
- Area: 280
- Dimensions: 14.00 x 20.00
Workshop
- Level: Basement
- Area: 64
- Dimensions: 16.00 x 4.00
Heating
- Forced Air, Other
Cooling
- Central Air
Appliances
- Included: Built-In Electric Oven, Dishwasher, Dryer, Microwave, Oven, Range, Refrigerator, Washer
- Laundry: Main Level
Features
- Ceiling Fan(s), Center Island, Pantry
- Flooring: Carpet, Ceramic Tile
- Windows: Replacement, Window Treatments
- Basement: Full,Walk-Out Access
- Number of fireplaces: 1
- Fireplace features: Living Room
Interior area
- Total structure area: 1,384
- Total interior livable area: 2,196 sqft
- Finished area below ground: 0
Video & virtual tour
Property
Parking
- Total spaces: 2
- Parking features: Garage Faces Front, Garage Door Opener, Attached
- Garage spaces: 2
Accessibility
- Accessibility features: Covered Entrance, Lever Door Handles
Features
- Stories: 1
- Has private pool: Yes
- Pool features: Above Ground
Lot
- Size: 11.82 Acres
- Dimensions: 400 x 1320
- Features: Wooded, Ground Cover, Shrubs/Hedges
Details
- Additional structures: Second Garage
- Parcel number: 06111200000100
Construction
Type & style
- Home type: SingleFamily
- Architectural style: Ranch
- Property subtype: Single Family Residence
Materials
- Brick, Vinyl Siding
- Roof: Asphalt
Condition
- New construction: No
- Year built: 1979
Utilities & green energy
- Sewer: Septic Tank
- Water: Well
- Utilities for property: Phone Available, Cable Connected
Community & HOA
Location
- Region: Whitehall
Financial & listing details
- Price per square foot: $216/sqft
- Tax assessed value: $107,603
- Annual tax amount: $2,832
- Date on market: 8/28/2026
- Listing terms: Cash,FHA,VA Loan,Conventional
- Road surface type: Paved
Estimated market value
$472,600
$449,000 - $496,000
$1,829/mo
Price history
| Date | Event | Price |
|---|---|---|
| 9/1/2026 | Pending sale | $474,900$216/sqft |
Source:  MichRIC #26045719 Report a problem MichRIC #26045719 Report a problem | ||
| 8/28/2026 | Listed for sale | $474,900+196.8%$216/sqft |
Source: MichRIC #26045719 Report a problem | ||
| 7/15/2015 | Sold | $160,000-3%$73/sqft |
Source: Public Record Report a problem | ||
| 4/27/2015 | Listed for sale | $164,900$75/sqft |
Source: Greenridge Realty Muskegon #15019669 Report a problem | ||
Public tax history
| Year | Property taxes | Tax assessment |
|---|---|---|
| 2025 | $2,953 +1.5% | $157,200 +7.4% |
| 2024 | $2,909 -1.8% | $146,400 +14.7% |
| 2023 | $2,963 | $127,600 +16.3% |
| 2022 | -- | $109,700 +6.6% |
| 2021 | $2,853 | $102,900 +2.2% |
| 2020 | $2,853 +193.8% | $100,700 +347.6% |
| 2018 | $971 | $22,500 -72% |
| 2017 | -- | $80,500 +1% |
| 2016 | -- | $79,700 |
| 2015 | -- | $79,700 +6.1% |
| 2014 | -- | $75,100 +11.9% |
| 2013 | -- | $67,100 +5% |
| 2012 | -- | $63,900 -19.5% |
| 2011 | -- | $79,400 |
| 2010 | -- | $79,400 -3.6% |
| 2009 | -- | $82,400 -6.9% |
| 2008 | -- | $88,500 +2% |
| 2007 | -- | $86,800 |
| 2006 | -- | $86,800 +1.8% |
| 2005 | -- | $85,300 +0.5% |
| 2004 | -- | $84,900 +2.8% |
| 2003 | -- | $82,600 +6.9% |
| 2002 | -- | $77,300 +12.8% |
| 2001 | -- | $68,500 +4.7% |
| 2000 | -- | $65,400 |
Find assessor info on the county website
Monthly payment
Est. payment
Payment breakdown
Explore the cost of this home by adjusting the details. Changes won't be saved.Climate risks
Neighborhood: 49461
Similar homes
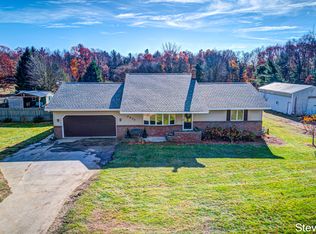
- $484,9003 bd2 ba1.6k sqft3995 Jay Rd, Whitehall, MI 49461For Sale

 MLS ID #26041722, Dylan Zuniga, Five Star Real Estate Whitehall. MichRIC
 - $439,9004 bd3 ba2.1k sqft1309 Water Pointe Ct, Whitehall, MI 49461For Sale
 MLS ID #26037609, Lisa Vela, Five Star Real Estate. MichRIC
 - $499,0004 bd4 ba2.6k sqft939 S Mears Ave, Whitehall, MI 49461For Sale
 MLS ID #26045792, Jeffrey Bode, Keller Williams GR East. MichRIC
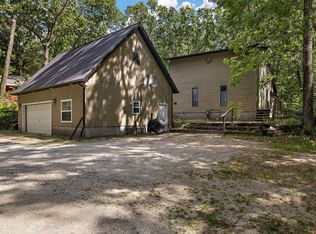
 - $479,9003 bd3 ba1.5k sqft2713 E White Lake Dr, Twin Lake, MI 49457For Sale
 MLS ID #26026363, David Wayne Dusenberry Sr., Coldwell Banker Woodland Schmidt Whitehall. MichRIC
 - $295,0005 bd2 ba1.1k sqft6141 Bell Rd, Whitehall, MI 49461For SaleMLS ID #26034319, Jennifer Denney, RE/MAX River Valley. MichRIC
- $489,9004 bd2 ba2.7k sqft4300 Fruitvale Rd, Montague, MI 49437For SaleMLS ID #26036492, Kathryn Jo Bultema, Greenridge Realty White Lake. MichRIC
- $499,9003 bd3 ba2.6k sqft3566 S Brooks Rd, Muskegon, MI 49444For SaleMLS ID #26040245, Clarence S Colegrove, TrenSyd Realty LLC. MichRIC
- $424,0004 bd3 ba2.3k sqft1917 Dykstra Rd, Muskegon, MI 49445For SaleMLS ID #26046701, Kathryn Jo Bultema, Greenridge Realty White Lake. MichRIC
- $450,0002 bd3 ba1.9k sqft936 S Lake St, Whitehall, MI 49461For SaleMLS ID #26023079, Karri Ann Schmehil, Coldwell Banker Woodland Schmidt Whitehall. MichRIC
- $399,0004 bd3 ba2.3k sqft3748 S Sweet Lake Dr, Twin Lake, MI 49457For SaleMLS ID #26039271, Carrie Eppard, Five Star Real Estate - N Musk. MichRIC
- $650,0003 bd6 ba2.9k sqft2690 E Raymond Rd, Twin Lake, MI 49457For SaleMLS ID #26048015, Dylan Zuniga, Five Star Real Estate Whitehall. MichRIC
- $400,0003 bd3 ba1.9k sqft8183 W Cleveland Rd, New Era, MI 49446For SaleMLS ID #26045259, Dylan Zuniga, Five Star Real Estate Whitehall. MichRIC
- $429,9004 bd2 ba1.4k sqft8590 W Thomas St, Shelby, MI 49455For SaleMLS ID #26046025, Dontay W Robertson, NuCon Realty, LLC. MichRIC
- $399,9994 bd3 ba1.6k sqft416 E River Rd, Muskegon, MI 49445For SaleMLS ID #26040855, David Manley, Legacy Real Estate Partners. MichRIC
- $314,0003 bd2 ba2.1k sqft965 Victor Ave, Muskegon, MI 49445For SaleMLS ID #26047714, Jason Ball, Century 21 Affiliated GR. MichRIC
- $449,9002 bd3 ba1.6k sqft940 S Lake St, Whitehall, MI 49461For SaleMLS ID #26030948, Thomas A Serio, Real Estate West. MichRIC
- $399,0003 bd2 ba1.4k sqft8270 Sheridan St, Montague, MI 49437For SaleMLS ID #26040431, Joshua Callison, Coldwell Banker Schmidt Fremont. MichRIC
- $519,9003 bd2 ba1.6k sqft6914 S 128th Ave, Rothbury, MI 49452For SaleMLS ID #26038584, Christopher Wenk, Town Square Real Estate Group. MichRIC
- $499,9004 bd3 ba2.5k sqft5071 Shady Creek Dr, Muskegon, MI 49441For SaleMLS ID #26045078, Eddie Alexander, Five Star Real Estate - N Musk. MichRIC
