Situated on one of the most coveted streets in Kalorama and known as the Jelleff Mansion, a masterpiece of Georgian Revival architecture circa 1929, boasts timeless elegance and refined architectural detail. The stately brick façade is complemented by a steeply pitched slate roof adorned with decorative trim, enhancing the home’s sophisticated exterior. A pedimented entrance, featuring a graceful semi-circular fanlight, intricate pilasters, and finely crafted millwork, lends a distinguished and welcoming charm. The property exudes a commanding street presence, framed by beautifully landscaped gardens and meticulously maintained grounds. Step inside through the elegant entry vestibule, where marble floors transition seamlessly to the grand foyer. High ceilings create an immediate sense of space and light. The main level offers a perfect flow for entertaining, with impressive formal rooms and classic architectural elements, including paneled walls, thick crown moldings, and graceful archways. Multiple coat closets provide ample storage for guests. The formal living room, of elegant scale, features an oversized bay window that floods the space with natural light. A central fireplace with a marble mantel from the Adams-period, circa 18th century, anchors the room, adding warmth and character. Adjacent is the handsome, wood-paneled library/study, offering built-in shelving, a second bay window, and an inviting atmosphere for work or relaxation. The formal dining room, spacious enough for grand-scale gatherings, can be enclosed and is enhanced with additional built-ins. Conveniently located next to the dining room, the updated kitchen offers abundant cabinetry, marble countertops, and high-end appliances, with table space for casual meals. A generously sized butler’s pantry provides extra storage and service space, making entertaining effortless. Additional conveniences on this level include a powder room, rear staff space, and a dedicated laundry room. Ascend the beautiful staircase to the second level, where a grand landing introduces the luxurious primary suite. Sun-drenched and spacious, the primary bedroom features a large dressing room with ample storage. The spa-inspired en-suite bathroom offers a frameless glass shower, a soaking tub, and refined marble finishes. There is a beautiful additional bath which is part of the primary suite. An interior hallway lined with closets leads to the generous private office/sitting room, which includes a fireplace. This level also hosts two additional well-proportioned bedroom suites, each with updated en-suite bathrooms, offering comfort and privacy for family members or guests. The top floor of the home, with soaring 10.5-foot ceilings, offers approximately 2,250 square feet of versatile space. Fully floored but awaiting customization, it currently serves as an oversized storage area with windows and multiple closets, presenting an incredible opportunity for future expansion or personalized living areas. The fully finished lower level provides abundant space for recreation and storage. A spacious family room with built-ins, a powder room, and a gym make this floor ideal for relaxation and fitness. A separate in-law or staff suite features a sitting room, bedroom, kitchenette, full bathroom, washer/dryer, and a private entrance, ensuring flexibility and privacy. This level also offers direct access to the one-car garage with storage. The rear exterior of the property is exceptionally private, perfectly tailored for both relaxation and entertaining. A flagstone terrace, mature trees, and lush professional landscaping create a serene outdoor retreat. There is also additional surface parking. This exquisite Georgian Revival home presents a rare opportunity to own a grand residence in one of Washington’s most desirable neighborhoods. Offering timeless elegance, generous living spaces, and meticulously maintained grounds, this property is truly one of Kalorama’s finest residences.
Sold for $5,650,000
Zillow last checked:
Listing updated:
Bought with:
Nancy Taylor Bubes, 0225019868
Washington Fine Properties, LLC
Cailin Monahan, 664558
Washington Fine Properties, LLC
Source: Bright MLS,MLS#: DCDC2174650
Price history
| Date | Event | Price |
|---|---|---|
| 7/8/2025 | Sold | $5,650,000-5.8%$863/sqft |
Source:  Bright MLS #DCDC2174650 Report a problem Bright MLS #DCDC2174650 Report a problem | ||
| 6/6/2025 | Pending sale | $5,995,000$916/sqft |
Source: Bright MLS #DCDC2174650 Report a problem | ||
| 4/21/2025 | Price change | $5,995,000-6.3%$916/sqft |
Source: Bright MLS #DCDC2174650 Report a problem | ||
| 1/15/2025 | Listed for sale | $6,400,000+481.8%$978/sqft |
Source: Bright MLS #DCDC2174650 Report a problem | ||
| 2/11/1997 | Sold | $1,100,000$168/sqft |
Source: Public Record Report a problem | ||
Nearby homes
- $2,983,130-- bd-- ba-- sqft2439 Wyoming Ave NW, Washington, DC 20008Off Market
- $4,902,3005 bd6 ba5.3k sqft2445 Wyoming Ave NW, Washington, DC 20008Off Market

- $4,200,0005 bd6 ba5.7k sqft2446 Kalorama Rd NW, Washington, DC 20008Sold
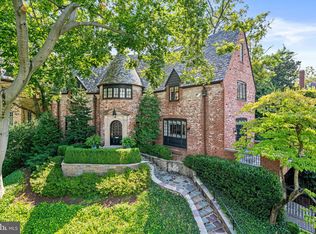
- $7,473,2007 bd5 ba10k sqft2425 Wyoming Ave NW, Washington, DC 20008Off Market
Get a cash offer in 3 minutes
Find out how much your home could sell for in as little as 3 minutes with a no-obligation cash offer.
Estimated market value
$5,667,600
