Nestled in the highly desirable Crestline community of Laguna Hills, this beautifully updated end unit 2-bedroom, 2.5-bath townhome is move-in ready and waiting for you! With a spacious open floorplan, soaring ceilings, and abundant natural light, this home offers the perfect blend of comfort and style. The kitchen and dining areas seamlessly connect to the living room, creating an inviting space for entertaining or relaxing by the romantic stone fireplace.
Freshly updated throughout, this home features brand-new laminate wood-look flooring on the main level, new neutral carpeting on the stairway and upper level, and a fresh coat of paint for a crisp, modern feel. The well-appointed kitchen boasts stainless steel appliances, on-trend white cabinetry, a ceiling soffit with recessed lighting, and a picturesque window overlooking the serene backyard featuring tree-lined and hillside views.
Upstairs, the primary suite is a true retreat with a walk-in cedar-lined closet, charming ceiling fan, and a beautiful bay window with seating and storage, perfect for enjoying the breathtaking views. The en-suite bath features dual sinks, designer mirrors, a shower-over-tub, and a window for fresh air circulation. The secondary bedroom is also an en-suite, complete with mirrored closet doors, a ceiling fan, and its own full bath with designer touches and stone flooring.
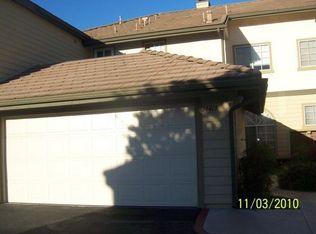
Additional highlights include a dedicated indoor laundry room, complete re-piping in 2017, a brand-new AC unit installed in 2024, a covered carport, and plenty of guest parking. Residents of Crestline enjoy fantastic amenities, including three sparkling pools, relaxing spas, and a clubhouse for social gatherings.
Nestled on the ocean side of the 5 freeway, this home offers easy access to Laguna Beach and Dana Point, top-rated schools, nearby parks, shopping, dining, major freeways, and the Toll Road. Don’t miss this opportunity to enjoy the coastal lifestyle in a prime location—Welcome home!
Sold for $695,000
Zillow last checked:
Listing updated:
Bought with:
Derek Larson, DRE #01294200
California Dream Luxury Homes & Investments
Source: CRMLS,MLS#: OC25040624 Originating MLS: California Regional MLS
Originating MLS: California Regional MLSPrice history
| Date | Event | Price |
|---|---|---|
| 5/13/2025 | Sold | $695,000-0.6%$540/sqft |
Source:  CRMLS #OC25040624 Report a problem CRMLS #OC25040624 Report a problem | ||
| 5/9/2025 | Pending sale | $699,000$543/sqft |
Source: CRMLS #OC25040624 Report a problem | ||
| 4/25/2025 | Contingent | $699,000$543/sqft |
Source: CRMLS #OC25040624 Report a problem | ||
| 4/10/2025 | Price change | $699,000-2.2%$543/sqft |
Source: CRMLS #OC25040624 Report a problem | ||
| 3/20/2025 | Price change | $714,900-1.3%$555/sqft |
Source: CRMLS #OC25040624 Report a problem | ||
| 3/1/2025 | Listed for sale | $724,500+95.8%$563/sqft |
Source: CRMLS #OC25040624 Report a problem | ||
| 12/17/2014 | Sold | $370,000+127.7%$287/sqft |
Source: Public Record Report a problem | ||
| 7/28/1999 | Sold | $162,500$126/sqft |
Source: Public Record Report a problem | ||
Nearby homes
- $442,0001 bd1 ba659 sqft24425 Hillsdale Ave #1, Laguna Hills, CA 92653Off Market
- $891,7003 bd3 ba1.6k sqft24423 Hillsdale Ave #2, Laguna Hills, CA 92653Off Market
- $882,2003 bd2 ba1.8k sqft24421 Hillsdale Ave #3, Laguna Hills, CA 92653Off Market

- $872,1002 bd3 ba1.3k sqft24419 Hillsdale Ave #4, Laguna Hills, CA 92653Off Market
Get a cash offer in 3 minutes
Find out how much your home could sell for in as little as 3 minutes with a no-obligation cash offer.
Estimated market value
$700,600
