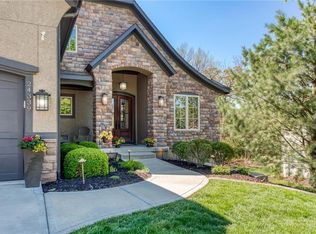
Welcome to your serene retreat in Cedar Creek! Nestled on a tranquil .6-acre wooded lot, this stunning 4-bed, 3.5-bath home offers over 4,000 sq ft of luxurious living space. Step inside to discover a world of charm and elegance, with elegant walnut wood floors and abundant natural light accentuating the spacious interiors.
The gourmet kitchen is a chef's delight, boasting stainless steel appliances, granite countertops, and an oversized walk-in pantry. The primary suite offers a peaceful view of the completely private backyard oasis and provides access to the deck for seamless indoor-outdoor living while watching those beautiful Kansas sunsets.
Head to the mid-level to find two guest bedrooms, a shared bathroom, a beautiful bar, and a custom office/flex space—perfect for work or relaxation. The lower level is an entertainer's paradise, featuring additional living space and leading to a screened-in deck with a hot tub—ideal for enjoying the wooded views.
Experience resort-style living with Cedar Creek's amenities, including a stocked fishing lake, indoor gym, pools, tennis courts, trails and more. Recent updates include hardwood floors, a new front door, and updated appliances, ensuring this home is move-in ready for you to enjoy a life of luxury and tranquility. This show stopper is a perfect blend of comfort and sophistication; definitely a must see!
Sold
Price Unknown
24391 W 116th Ct, Olathe, KS 66061
4beds
4,434sqft
Single Family Residence
Built in 2016
0.61 Acres Lot
$1,014,300 Zestimate®
$--/sqft
$6,637 Estimated rent
Home value
$1,014,300
$964,000 - $1.07M
$6,637/mo
Zestimate® history
Owner options
List your home for rent
$6,637/mo
Rent Zestimate®
Find your next renter with Zillow Rental Manager. Plus, with online applications, you can quickly screen prospective tenants – for free.
$6,637/mo
Rent Zestimate®
Refinance and save
$740/mo
Est. payment
Refinancing to a lower rate could help reduce your monthly payments and save thousands over the life of the loan.
$740/mo
Est. payment
Explore your selling options
Work with a Zillow partner agent
Leverage their expertise and Zillow's premium Showcase listings to get your home seen by more buyers.
Get startedList with your own agent
Get your home in front of millions of buyers by listing it on Zillow.
Learn how to do itSell it yourself
Take full control of how buyers see your home on Zillow by listing For Sale by Owner (FSBO).
List your homeWhat's special
Stocked fishing lakeCedar creekHot tubCustom officeAdditional living spaceHardwood floorsUpdated appliances
Zillow last checked:
Listing updated:
Listed by:
Barb Hendricks 913-267-2156,
Seek Real Estate,
Sheila Dalrymple 913-980-0858,
Seek Real Estate
Bought with:
National Land
Source: Heartland MLS as distributed by MLS GRID,MLS#: 2486302
Facts & features
Interior
Bedrooms & bathrooms
- Bedrooms: 4
- Bathrooms: 4
- Full bathrooms: 3
- 1/2 bathrooms: 1
Primary bedroom
- Features: Ceiling Fan(s), Wood Floor
- Level: First
- Area: 270 Square Feet
- Dimensions: 18 x 15
Bedroom 1
- Features: Ceiling Fan(s), Walk-In Closet(s), Wood Floor
- Level: First
- Area: 180 Square Feet
- Dimensions: 15 x 12
Bedroom 2
- Features: All Carpet, Walk-In Closet(s)
- Level: Lower
- Area: 204 Square Feet
- Dimensions: 12 x 17
Bedroom 3
- Features: All Carpet
- Level: Lower
- Area: 195 Square Feet
- Dimensions: 15 x 13
Primary bathroom
- Features: Double Vanity, Granite Counters, Separate Shower And Tub, Walk-In Closet(s)
- Level: First
- Area: 117 Square Feet
- Dimensions: 13 x 9
Bathroom 1
- Features: Ceramic Tiles, Shower Only
- Level: First
- Area: 25 Square Feet
- Dimensions: 5 x 5
Bathroom 2
- Features: Ceramic Tiles, Double Vanity
- Level: Lower
- Area: 35 Square Feet
- Dimensions: 5 x 7
Bonus room
- Features: Wood Floor
- Level: Lower
- Area: 248 Square Feet
Dining room
- Features: Built-in Features, Wood Floor
- Level: First
- Area: 130 Square Feet
- Dimensions: 13 x 10
Game room
- Features: Ceiling Fan(s), Fireplace, Wood Floor
- Level: First
- Area: 396 Square Feet
- Dimensions: 22 x 18
Half bath
- Features: Granite Counters
- Level: Lower
- Area: 24 Square Feet
- Dimensions: 4 x 6
Kitchen
- Features: Granite Counters, Kitchen Island, Pantry, Wood Floor
- Level: First
- Area: 231 Square Feet
- Dimensions: 21 x 11
Other
- Features: Built-in Features, Wet Bar
- Level: Lower
- Area: 154 Square Feet
- Dimensions: 11 x 14
Recreation room
- Features: Wood Floor
- Level: Basement
- Area: 540 Square Feet
- Dimensions: 27 x 20
Heating
- Natural Gas
Cooling
- Electric
Appliances
- Included: Dishwasher, Disposal, Dryer, Exhaust Fan, Microwave, Refrigerator, Built-In Oven, Gas Range, Stainless Steel Appliance(s), Washer
- Laundry: Bedroom Level, Main Level
Features
- Ceiling Fan(s), Kitchen Island, Pantry, Stained Cabinets, Walk-In Closet(s), Wet Bar
- Flooring: Carpet, Ceramic Tile, Wood
- Windows: Window Coverings
- Basement: Basement BR,Finished,Full,Walk-Out Access
- Number of fireplaces: 2
- Fireplace features: Gas, Great Room, Other, Fireplace Equip
Interior area
- Total structure area: 4,434
- Total interior livable area: 4,434 sqft
- Finished area above ground: 2,294
- Finished area below ground: 2,140
Property
Parking
- Total spaces: 3
- Parking features: Attached, Garage Door Opener
- Attached garage spaces: 3
Features
- Patio & porch: Covered, Screened
- Has spa: Yes
- Spa features: Heated
- Fencing: Other
Lot
- Size: 0.61 Acres
- Features: City Lot, Cul-De-Sac, Wooded
Details
- Parcel number: DP793000000156
- Other equipment: Back Flow Device, See Remarks
Construction
Type & style
- Home type: SingleFamily
- Architectural style: Traditional
- Property subtype: Single Family Residence
Materials
- Stucco & Frame
- Roof: Composition
Condition
- Year built: 2016
Details
- Builder model: The Aspen
- Builder name: LDH Construction
Utilities & green energy
- Sewer: Public Sewer, Grinder Pump
- Water: Public
Community & HOA
Community
- Security: Smoke Detector(s)
- Subdivision: Cedar Creek- Southglen Woods
HOA
- Has HOA: Yes
- Amenities included: Boat Dock, Clubhouse, Community Center, Exercise Room, Golf Course, Racquetball, Hobby Room, Party Room, Pickleball Court(s), Play Area, Pool, Tennis Court(s), Trail(s)
- Services included: Management
- HOA fee: $740 semi-annually
- HOA name: Cedar Creek Homes Association
Location
- Region: Olathe
Financial & listing details
- Tax assessed value: $930,000
- Annual tax amount: $11,486
- Date on market: 5/13/2024
- Listing terms: Cash,Conventional,FHA,VA Loan
- Exclusions: Hot Tub
- Ownership: Private
- Road surface type: Paved
Price history
| Date | Event | Price |
|---|---|---|
| 6/18/2024 | Sold | -- |
Source:  Heartland MLS as distributed by MLS GRID #2486302 Report a problem Heartland MLS as distributed by MLS GRID #2486302 Report a problem | ||
| 5/17/2024 | Pending sale | $949,000$214/sqft |
Source: Heartland MLS as distributed by MLS GRID #2486302 Report a problem | ||
| 5/13/2024 | Listed for sale | $949,000-0.1%$214/sqft |
Source: Heartland MLS as distributed by MLS GRID #2486302 Report a problem | ||
| 4/29/2024 | Listing removed | -- |
Source: Heartland MLS as distributed by MLS GRID #2476192 Report a problem | ||
| 3/29/2024 | Listed for sale | $950,000$214/sqft |
Source: Heartland MLS as distributed by MLS GRID #2476192 Report a problem | ||
| 5/1/2017 | Sold | -- |
Source: Heartland MLS as distributed by MLS GRID #1950460 Report a problem | ||
Public tax history
| Year | Property taxes | Tax assessment |
|---|---|---|
| 2025 | $12,123 +1.2% | $106,950 +2.5% |
| 2024 | $11,979 +4.3% | $104,351 +5.4% |
| 2023 | $11,486 +11% | $98,980 +14% |
| 2022 | $10,352 | $86,802 +5.8% |
| 2021 | -- | $82,041 -2.8% |
| 2020 | $10,603 | $84,410 +3.6% |
| 2019 | -- | $81,512 +14.4% |
| 2018 | -- | $71,277 +32.8% |
| 2017 | -- | $53,682 +321.1% |
| 2016 | $1,608 +0% | $12,749 |
| 2015 | $1,608 +45.7% | $12,749 +106141.7% |
| 2013 | $1,103 +62.6% | $12 -99.8% |
| 2009 | $679 -0.1% | $5,518 |
| 2008 | $679 | $5,518 |
Find assessor info on the county website
Neighborhood: Cedar Creek
Nearby homes
- $1,136,8006 bd6 ba5.7k sqft24365 W 116th Ct, Olathe, KS 66061Off Market
- $1,079,5005 bd6 ba4.5k sqft24364 W 116th Ct, Olathe, KS 66061Off Market
- $--5 bd5 ba5k sqft24339 W 116th Ct, Olathe, KS 66061Sold
- $1,013,4006 bd5 ba5.1k sqft24338 W 116th Ct, Olathe, KS 66061Off Market
- $1,008,6005 bd6 ba3.7k sqft11788 S Barth Rd, Olathe, KS 66061Off Market
- $758,5005 bd4 ba3.5k sqft11776 S Barth Rd, Olathe, KS 66061Off Market
- $751,5004 bd5 ba3.9k sqft24313 W 116th Ct, Olathe, KS 66061Off Market
- $837,8005 bd7 ba4.2k sqft24312 W 116th Ct, Olathe, KS 66061Off Market
Nearby schools
GreatSchools rating
- 8/10Cedar Creek Elementary SchoolGrades: PK-5Distance: 0.6 mi
- 8/10Mission Trail Middle SchoolGrades: 6-8Distance: 1.4 mi
- 9/10Olathe West High SchoolGrades: 9-12Distance: 2.3 mi
Schools provided by the listing agent
- Elementary: Cedar Creek
- Middle: Mission Trail
- High: Olathe West
Source: Heartland MLS as distributed by MLS GRID. This data may not be complete. We recommend contacting the local school district to confirm school assignments for this home.
Get a cash offer in 3 minutes
Find out how much your home could sell for in as little as 3 minutes with a no-obligation cash offer.
Estimated market value
$1,014,300
Get a cash offer in 3 minutes
Find out how much your home could sell for in as little as 3 minutes with a no-obligation cash offer.
Estimated market value
$1,014,300
- Kansas
- Johnson County
- Olathe
- 66061
- Cedar Creek
- 24391 W 116th Ct
Nearby cities
Nearby neighborhoods
Nearby zip codes
Other Olathe Topics
