Fabulous family home in a great cul-de-sac location! This 4 bedroom, 3 bath beautiful home with pool & spa has a remodeled large kitchen, spacious family room, open living & dining area with a huge bonus room. Some of the amazing features are: remodeled large kitchen, pool & spa, paid for solar system, huge bonus room, new tankless water heater, whole house fan, wine cooler & 2 ovens. This home has plenty of double pane windows & large slider with vaulted ceilings which makes it nice & bright with lots of natural lighting. Enjoy the gorgeous pool & spa! This home belongs to the amazing Sun & Sail Club that offers resort living featuring 4 pools, basketball, beach volleyball, & tennis courts, children's play area, gym with a view of the lake, party room, spa & much more! This absolutely fantastic family home is located close to the 133, 5 & 405 freeways. There is no Mello Roos & low HOA! Lake Forest is truly the hidden gem of So Orange Co. with its award winning schools, feeling of community, walking/hiking trails, awesome skatepark & beautiful new sports park! This fabulous Forest Creek neighborhood upgraded home with amazing private backyard will go quickly! Let your family be the one that gets to experience this awesome home!
Sold for $1,315,000
Listed by: First Team Real Estate • Valerie Bourg • Contact: 949-510-8193
Bought with: Anvil Real Estate
$1,315,000
24392 Calle Pequeno, Lake Forest, CA 92630
4beds
2,672sqft
Single Family Residence
Built in 1976
4,796 Square Feet Lot
$1,643,200 Zestimate®
$492/sqft
$5,850 Estimated rent
Home value
$1,643,200
$1.54M - $1.77M
$5,850/mo
Zestimate® history
Owner options
List your home for rent
$5,850/mo
Rent Zestimate®
Find your next renter with Zillow Rental Manager. Plus, with online applications, you can quickly screen prospective tenants – for free.
$5,850/mo
Rent Zestimate®
Refinance and save
$8,457/mo
Est. payment
Refinancing to a lower rate could help reduce your monthly payments and save thousands over the life of the loan.
$8,457/mo
Est. payment
Explore your selling options
Work with a Zillow partner agent
Leverage their expertise and Zillow's premium Showcase listings to get your home seen by more buyers.
Get startedList with your own agent
Get your home in front of millions of buyers by listing it on Zillow.
Learn how to do itSell it yourself
Take full control of how buyers see your home on Zillow by listing For Sale by Owner (FSBO).
List your homeWhat's special
Solar systemTennis courtsLake forestParty roomBeach volleyballView of the lakeWine cooler
Zillow last checked:
Listing updated:
Listed by:
Valerie Bourg DRE #02033982 949-510-8193,
First Team Real Estate
Bought with:
Melody Smith, DRE #01719799
Anvil Real Estate
Source: CRMLS,MLS#: OC24043666 Originating MLS: California Regional MLS
Originating MLS: California Regional MLSFacts & features
Interior
Bedrooms & bathrooms
- Bedrooms: 4
- Bathrooms: 3
- Full bathrooms: 2
- 1/2 bathrooms: 1
- Main level bathrooms: 1
Rooms
- Room types: Bonus Room, Bedroom, Entry/Foyer, Family Room, Great Room, Kitchen, Living Room, Primary Bathroom, Primary Bedroom, Other, Dining Room
Bedroom
- Features: All Bedrooms Up
Bathroom
- Features: Bathroom Exhaust Fan, Bathtub, Dual Sinks, Tub Shower, Upgraded
Kitchen
- Features: Kitchen Island, Kitchen/Family Room Combo, Updated Kitchen
Other
- Features: Walk-In Closet(s)
Heating
- Central
Cooling
- Central Air, Whole House Fan
Appliances
- Included: 6 Burner Stove, Double Oven, Dishwasher, Disposal, Gas Range, Microwave
- Laundry: In Garage
Features
- Breakfast Bar, Built-in Features, Block Walls, Ceiling Fan(s), Cathedral Ceiling(s), Separate/Formal Dining Room, High Ceilings, Open Floorplan, Pantry, Recessed Lighting, Storage, Bar, All Bedrooms Up, Walk-In Closet(s)
- Flooring: Carpet, Laminate
- Doors: Sliding Doors
- Windows: Double Pane Windows
- Has fireplace: Yes
- Fireplace features: Family Room
- Common walls with other units/homes: No Common Walls
Interior area
- Total interior livable area: 2,672 sqft
Property
Parking
- Total spaces: 2
- Parking features: Concrete, Door-Multi, Direct Access, Driveway, Garage Faces Front, Garage
- Attached garage spaces: 2
Features
- Levels: Two
- Stories: 2
- Entry location: Front
- Patio & porch: Concrete
- Has private pool: Yes
- Pool features: Diving Board, Fenced, Heated, In Ground, Lap, Private, Association
- Has spa: Yes
- Spa features: Association, Heated, In Ground, Private
- Fencing: Block,Wrought Iron
- Has view: Yes
- View description: Neighborhood, Trees/Woods
Lot
- Size: 4,796 Square Feet
- Features: Back Yard, Cul-De-Sac, Front Yard, Lawn, Landscaped
Details
- Parcel number: 61433121
- Special conditions: Standard
- Horse amenities: Riding Trail
Construction
Type & style
- Home type: SingleFamily
- Property subtype: Single Family Residence
Materials
- Foundation: Slab
Condition
- Turnkey
- New construction: No
- Year built: 1976
Utilities & green energy
- Sewer: Public Sewer
- Water: Public
Community & HOA
Community
- Features: Biking, Curbs, Dog Park, Foothills, Fishing, Golf, Gutter(s), Hiking, Horse Trails, Stable(s), Lake, Park, Storm Drain(s), Street Lights, Suburban, Sidewalks, Water Sports
- Security: Carbon Monoxide Detector(s), Smoke Detector(s)
- Subdivision: Woodside Ii (South) (Ws2)
HOA
- Has HOA: Yes
- Amenities included: Billiard Room, Clubhouse, Controlled Access, Sport Court, Fitness Center, Game Room, Meeting Room, Management, Meeting/Banquet/Party Room, Outdoor Cooking Area, Picnic Area, Paddle Tennis, Playground, Pickleball, Pets Not Allowed, Pool, Racquetball, Recreation Room, Sauna, Spa/Hot Tub, Security
- HOA fee: $135 monthly
- HOA name: Sun & Sail Club
- HOA phone: 949-586-0860
Location
- Region: Lake Forest
Financial & listing details
- Price per square foot: $492/sqft
- Tax assessed value: $1,368,126
- Date on market: 3/4/2024
- Cumulative days on market: 14 days
- Listing terms: Cash,Conventional
- Road surface type: Paved
Price history
| Date | Event | Price |
|---|---|---|
| 4/19/2024 | Sold | $1,315,000-1.1%$492/sqft |
Source:  CRMLS #OC24043666 Report a problem CRMLS #OC24043666 Report a problem | ||
| 3/21/2024 | Pending sale | $1,329,000$497/sqft |
Source: CRMLS #OC24043666 Report a problem | ||
| 3/5/2024 | Listed for sale | $1,329,000+63.8%$497/sqft |
Source: CRMLS #OC24043666 Report a problem | ||
| 3/21/2006 | Sold | $811,500+8.2%$304/sqft |
Source: Public Record Report a problem | ||
| 12/8/2005 | Sold | $750,000$281/sqft |
Source: Public Record Report a problem | ||
Public tax history
| Year | Property taxes | Tax assessment |
|---|---|---|
| 2026 | -- | $1,368,126 +2% |
| 2025 | $14,022 +22.5% | $1,341,300 +23.4% |
| 2024 | $11,449 +2.7% | $1,087,230 +2% |
| 2023 | $11,153 +14.7% | $1,065,912 +15% |
| 2022 | $9,726 +2% | $927,180 +2% |
| 2021 | $9,533 +5.9% | $909,000 +6% |
| 2020 | $9,006 | $857,820 +2% |
| 2019 | $9,006 +2% | $841,000 |
| 2018 | $8,826 +5.1% | $841,000 +5.1% |
| 2017 | $8,398 | $800,000 +6% |
| 2016 | $8,398 +5.7% | $755,000 |
| 2015 | $7,948 +6.3% | $755,000 +6.3% |
| 2014 | $7,478 | $710,000 +15.6% |
| 2013 | -- | $614,400 |
| 2012 | -- | $614,400 -4% |
| 2011 | -- | $640,000 -4% |
| 2010 | -- | $667,000 +5.9% |
| 2009 | -- | $630,000 -10.4% |
| 2008 | -- | $703,000 -15.1% |
| 2007 | -- | $827,730 +10.4% |
| 2006 | -- | $750,000 +134.2% |
| 2005 | -- | $320,265 +2% |
| 2004 | -- | $313,986 +1.9% |
| 2003 | -- | $308,232 +2% |
| 2002 | -- | $302,189 +2% |
| 2001 | $3,060 +1.3% | $296,264 +2% |
| 2000 | $3,022 | $290,455 |
Find assessor info on the county website
Neighborhood: 92630
Nearby homes
- $1,140,0004 bd3 ba2.1k sqft24396 Calle Pequeno, Lake Forest, CA 92630Sold

- $1,285,1003 bd2 ba1.6k sqft24386 Calle Pequeno, Lake Forest, CA 92630Off Market
- $1,528,3004 bd2 ba2.6k sqft24382 Calle Pequeno, Lake Forest, CA 92630Off Market
- $1,347,3004 bd3 ba2.3k sqft24402 Calle Pequeno, Lake Forest, CA 92630Off Market
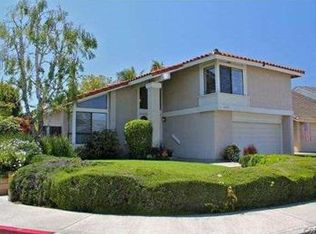
- $1,375,9004 bd2 ba2.1k sqft24381 Calle Pequeno, Lake Forest, CA 92630Off Market
- $1,315,0003 bd2 ba1.8k sqft24385 Calle Pequeno, Lake Forest, CA 92630Off Market
- $1,325,0004 bd3 ba2.1k sqft24395 Calle Pequeno, Lake Forest, CA 92630Sold
- $1,214,7004 bd2 ba1.8k sqft24401 Calle Pequeno, Lake Forest, CA 92630Off Market
Nearby schools
GreatSchools rating
- 8/10Rancho Cañada Elementary SchoolGrades: K-6Distance: 0.9 mi
- 6/10Serrano Intermediate SchoolGrades: 7-8Distance: 1 mi
- 8/10El Toro High SchoolGrades: 9-12Distance: 1.4 mi
Schools provided by the listing agent
- Elementary: Rancho Canada
- Middle: Serrano Intermediate
- High: El Toro
Source: CRMLS. This data may not be complete. We recommend contacting the local school district to confirm school assignments for this home.
Get a cash offer in 3 minutes
Find out how much your home could sell for in as little as 3 minutes with a no-obligation cash offer.
Estimated market value
$1,643,200
Get a cash offer in 3 minutes
Find out how much your home could sell for in as little as 3 minutes with a no-obligation cash offer.
Estimated market value
$1,643,200
- California
- Orange County
- Lake Forest
- 92630
- 24392 Calle Pequeno
