Skip main navigation
Off market
  • $913,900

    24392 E Frost Dr, Aurora, CO 80016

    5beds
    4,790sqft
    SingleFamily
    Built in 2001
    10,018 Square Feet Lot
    $913,900 Zestimate®
    $191/sqft
    $4,855 Estimated rent

    Home value

    $913,900

    $868,000 - $960,000

    $4,855/mo

    Zestimate® history
    Loading
    Loading...

    Owner options

    List your home for rent

    $4,855/mo

    Rent Zestimate®

    Find your next renter with Zillow Rental Manager. Plus, with online applications, you can quickly screen prospective tenants – for free.

    Learn more

    $4,855/mo

    Rent Zestimate®

    Refinance and save

    $4,309/mo

    Est. payment

    Refinancing to a lower rate could help reduce your monthly payments and save thousands over the life of the loan.

    See today's rates

    $4,309/mo

    Est. payment

    Explore your selling options

    Work with a Zillow partner agent

    Leverage their expertise and Zillow's premium Showcase listings to get your home seen by more buyers.

    Get started

    List with your own agent

    Get your home in front of millions of buyers by listing it on Zillow.

    Learn how to do it

    Sell it yourself

    Take full control of how buyers see your home on Zillow by listing For Sale by Owner (FSBO).

    List your home

    What's special

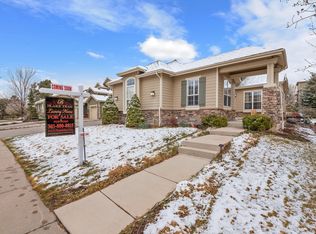
    Buyers looking for a "move in ready" home in CC Creek schoolsThis is the home you have been waiting for! Immaculate 5 bedroom, 4.5 bath home w spectacular new gourmet kitchen and updates everywhere! Vaulted foyer, tray ceiling dining room and cozy living room invite you in to this warm, tastefully decorated Craftsman style home. Continue into the open and recently updated Kitchen w modern leathered granite; Center Island; LG stainless appliances, including 5 burner gas cook top, builtin Convection Oven and Microwave, French door refrigerator; Double door pantry; Coffee corner; Live edge wood bar and bar seating; open to the Family room w gas fireplace. Plenty of room for friends and family to spread out in this easy to live in space! Beautiful hardwood floors throughout the most of main floor and 2nd floor hall for beauty and easy maintenance. 1st floor bedroom w Walkin closet is currently used as a private office, w convenient powder room. The Spacious Primary Suite offers a quiet and luxurious retreat w Double vanities, separate tile shower, soaking tub, walk in closet and plush new carpet. 2nd and 3rd bedrooms share an adjoining full bath. Bedroom 4 has an ensuite bath. Relax and play in the well appointed finished basement w Gas fireplace, full wet bar , media and multi purpose spaces, plenty of good storage, plus a 3 4 bath. This property boasts one of the larger backyards in Tallyns Reach, plus it's Private, landscaped and partially fenced and it backs to the Greenbelt! Patio right off the family room to enjoy your outdoor space to the fullest! Mountain views and sunsets from the front porch, open space and trails across the street! 3 car garage, (2+1split), give you plenty of room for your outdoor toys. Close to shopping, schools, E470. Community has pool, clubhouse, tennis courts, trails and a playground! This property has it all ! Make this your next home :)

    This property is off market, which means it's not currently listed for sale or rent on Zillow. This may be different from what's available on other websites or public sources.

    Facts & features

    Interior

    Bedrooms & bathrooms
    • Bedrooms: 5
    • Bathrooms: 5
    • Full bathrooms: 3
    • 3/4 bathrooms: 1
    • 1/2 bathrooms: 1
    Heating
    • Forced air, Solar
    Cooling
    • Central
    Appliances
    • Included: Refrigerator
    Features
    • Flooring: Tile
    • Basement: Finished
    • Has fireplace: Yes
    Interior area
    • Total interior livable area: 4,790 sqft

    Property

    Parking
    • Total spaces: 3
    • Parking features: Carport, Garage
    Features
    • Exterior features: Wood
    • Has view: Yes
    • View description: Mountain
    Lot
    • Size: 10,018 Square Feet
    Details
    • Parcel number: 207130402036

    Construction

    Type & style
    • Home type: SingleFamily
    Materials
    • Wood
    • Roof: Composition
    Condition
    • Year built: 2001

    Community & HOA

    HOA
    • Has HOA: Yes
    • HOA fee: $49 monthly
    Location
    • Region: Aurora

    Financial & listing details

    • Price per square foot: $191/sqft
    • Tax assessed value: $902,200
    • Annual tax amount: $4,705

    Price history

    DateEventPrice
    9/27/2022Sold$899,900$188/sqft
    Source: Public Record Report a problem
    8/24/2022Pending sale$899,900$188/sqft
    Source: Weichert Pro #3208081 Report a problem
    8/16/2022Listed for sale$899,900+44%$188/sqft
    Source: Weichert Pro #3208081 Report a problem
    9/8/2020Listing removed$625,000-6.6%$130/sqft
    Source: Greenwood Village - WEICHERT, REALTORS - Professionals #2108463 Report a problem
    6/7/2019Listed for sale$669,000+7%$140/sqft
    Source: Greenwood Village - WEICHERT, REALTORS - Professionals #2108463 Report a problem
    12/1/2018Listing removed$625,000$130/sqft
    Source: Greenwood Village - WEICHERT, REALTORS - Professionals #2108463 Report a problem
    8/9/2018Price change$625,000-2.3%$130/sqft
    Source: Keller Williams Advantage Realty #6315804 Report a problem
    6/12/2018Price change$639,900-2.9%$134/sqft
    Source: Keller Williams Advantage Realty #6315804 Report a problem
    5/17/2018Price change$659,000-1.5%$138/sqft
    Source: Keller Williams Advantage Realty #6315804 Report a problem
    4/17/2018Price change$669,000-1.6%$140/sqft
    Source: Keller Williams-Advantage Rlty #844265 Report a problem
    3/15/2018Listed for sale$680,000+74%$142/sqft
    Source: Keller Williams Advantage Realty #2743617 Report a problem
    1/7/2003Sold$390,864$82/sqft
    Source: Public Record Report a problem

    Public tax history

    YearProperty taxesTax assessment
    2025$4,705 +14.2%$56,388 +3.1%
    2024$4,120 +14.3%$54,699 -7.2%
    2023$3,605 -21.9%$58,951 +36.4%
    2022$4,617 $43,208 -2.8%
    2021-- $44,451 +2.3%
    2020$5,510 +3.1%$43,458
    2019$5,345 --
    2018$5,345 +0.8%$41,652
    2017$5,300 $41,652 +11.7%
    2016-- $37,285
    2015-- $37,285 +22.9%
    2014$4,592 +14.1%$30,328 -2.5%
    2013$4,024 $31,120
    2012-- $31,120
    2011$4,701 +1.7%$31,120 -15.9%
    2010$4,623 -1.5%$37,010
    2009$4,692 $37,010 -0.8%
    2008-- $37,293
    2007-- $37,293 +17.4%
    2006-- $31,753
    2005-- $31,753 +16.6%
    2002$891 +128.7%$27,230 +459.1%
    2001$390 $4,870
    Find assessor info on the county website

    Neighborhood: Tallyn's Reach

    Nearby schools

    GreatSchools rating
    Schools provided by the listing agent
    • Elementary: Black Forest Hills
    • Middle: Fox Ridge
    • High: Cherokee Trail
    • District: Cherry Creek 5

    Source: The MLS. This data may not be complete. We recommend contacting the local school district to confirm school assignments for this home.

    Get a cash offer in 3 minutes
    Find out how much your home could sell for in as little as 3 minutes with a no-obligation cash offer.
    Estimated market value
    $913,900
    Get a cash offer in 3 minutes
    Find out how much your home could sell for in as little as 3 minutes with a no-obligation cash offer.
    Estimated market value
    $913,900