Opportunity awaits at 24393 Hanover in Dearborn Heights! This 3-bedroom, 2-bath Tri-Level home offers incredible potential for buyers looking to add their personal touch and create the home of their dreams. With over 1,400+ square feet of living space. Inside, you’ll find spacious living areas filled with natural light, a nice sized updated kitchen with plenty of cabinet and counter space, and generously sized bedrooms ready for your updates and vision. The backyard provides plenty of room for entertaining, gardening or pets. Conveniently located near parks, schools, shopping, dining, and major freeways.
Pending
$189,000
24393 Hanover St, Dearborn Heights, MI 48125
3beds
1,420sqft
Single Family Residence
Built in 1958
5,227 Square Feet Lot
$188,200 Zestimate®
$133/sqft
$-- HOA
What's special
- 8 days
- 35
- 0
Zillow last checked:
Listing updated:
Listed by:
Crystian Segura 313-455-7019,
Century 21 Curran & Oberski 313-274-7200
Source: Realcomp II,MLS#: 20261064606
Facts & features
Interior
Bedrooms & bathrooms
- Bedrooms: 3
- Bathrooms: 2
- Full bathrooms: 2
Bedroom
- Level: Upper
- Area: 100
- Dimensions: 10 X 10
Bedroom
- Level: Upper
- Area: 132
- Dimensions: 11 X 12
Bedroom
- Level: Upper
- Area: 110
- Dimensions: 10 X 11
Other
- Level: Lower
- Area: 40
- Dimensions: 8 X 5
Other
- Level: Upper
- Area: 35
- Dimensions: 7 X 5
Dining room
- Level: Entry
- Area: 99
- Dimensions: 9 X 11
Family room
- Level: Lower
- Area: 264
- Dimensions: 24 X 11
Kitchen
- Level: Entry
- Area: 99
- Dimensions: 11 X 9
Living room
- Level: Entry
- Area: 240
- Dimensions: 15 X 16
Heating
- Forced Air, Natural Gas
Features
- Has basement: No
- Has fireplace: No
Interior area
- Total interior livable area: 1,420 sqft
- Finished area above ground: 1,420
Property
Parking
- Total spaces: 2
- Parking features: Two Car Garage, Detached
- Garage spaces: 2
Features
- Levels: Tri Level
- Entry location: GroundLevel
- Pool features: None
Lot
- Size: 5,227 Square Feet
- Dimensions: 40 x 126
Details
- Parcel number: 33044021707000
- Special conditions: Short Sale No,Standard
Construction
Type & style
- Home type: SingleFamily
- Architectural style: Other,Split Level
- Property subtype: Single Family Residence
Materials
- Brick
- Foundation: Poured, Slab
Condition
- New construction: No
- Year built: 1958
Utilities & green energy
- Sewer: Public Sewer
- Water: Public
Community & HOA
Community
- Subdivision: DEARBORN TELEGRAPH SUB 5 - DBN HEIGHTS
HOA
- Has HOA: No
Location
- Region: Dearborn Heights
Financial & listing details
- Price per square foot: $133/sqft
- Tax assessed value: $43,896
- Annual tax amount: $2,254
- Date on market: 8/20/2026
- Cumulative days on market: 8 days
- Listing agreement: Exclusive Right To Sell
- Listing terms: Cash,Conventional,FHA,Va Loan
Estimated market value
$188,200
$179,000 - $198,000
$1,947/mo
Price history
| Date | Event | Price |
|---|---|---|
| 8/26/2026 | Pending sale | $189,000$133/sqft |
Source:  Realcomp II #20261064606 Report a problem Realcomp II #20261064606 Report a problem | ||
| 8/20/2026 | Listed for sale | $189,000$133/sqft |
Source: Realcomp II #20261064606 Report a problem | ||
Public tax history
| Year | Property taxes | Tax assessment |
|---|---|---|
| 2025 | -- | $78,600 +14.7% |
| 2024 | -- | $68,500 +16.5% |
| 2023 | -- | $58,800 +17.4% |
| 2022 | -- | $50,100 +8.9% |
| 2021 | -- | $46,000 |
| 2020 | $1,696 +3.8% | $46,000 +14.7% |
| 2019 | $1,633 | $40,100 +13.3% |
| 2018 | $1,633 | $35,400 +0.9% |
| 2017 | -- | $35,100 -1.7% |
| 2016 | $1,672 | $35,700 +7.2% |
| 2015 | $1,672 -51.3% | $33,300 -5.1% |
| 2013 | $3,430 +105.2% | $35,100 -17.8% |
| 2010 | $1,672 | $42,700 -29.1% |
| 2008 | -- | $60,200 -1.5% |
| 2006 | $1,016 -32.2% | $61,100 -0.5% |
| 2005 | $1,499 +5.2% | $61,400 +1% |
| 2003 | $1,425 | $60,800 +81.9% |
| 2001 | -- | $33,416 +3.2% |
| 2000 | $1,275 | $32,380 |
Find assessor info on the county website
Monthly payment
Est. payment
Payment breakdown
Explore the cost of this home by adjusting the details. Changes won't be saved.Climate risks
Neighborhood: 48125
- $186,0003 bd2 ba1.9k sqft24401 Hanover St, Dearborn Heights, MI 48125Off Market
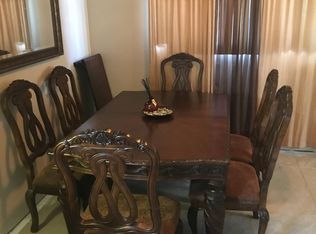
- $196,1003 bd1 ba1.4k sqft24385 Hanover St, Dearborn Heights, MI 48125Off Market
- $164,700-- bd1 ba1.4k sqft24409 Hanover St, Dearborn Heights, MI 48125Off Market
- $178,9003 bd1 ba1.4k sqft24377 Hanover St, Dearborn Heights, MI 48125Off Market
Similar homes
- $184,9004 bd2 ba1.4k sqft5635 Clippert St, Dearborn Heights, MI 48125For Sale
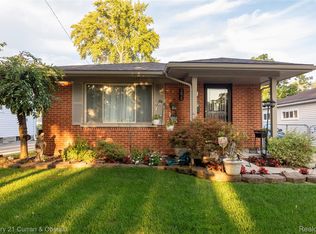
 MLS ID #20261068653, Scott Bergeron, Century 21 Curran & Oberski. Realcomp II
 - $182,0003 bd1 ba1.9k sqft24371 Currier St, Dearborn Heights, MI 48125For Sale
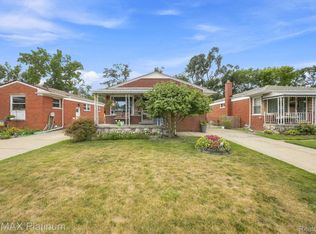 MLS ID #20261054375, Renee D DeKroub, RE/MAX Platinum. Realcomp II
 - $189,9003 bd1 ba1.2k sqft4697 Kingston St, Dearborn Heights, MI 48125For Sale
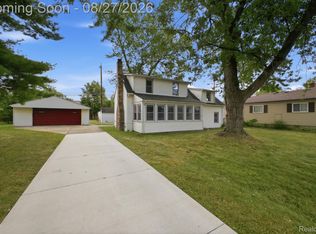 MLS ID #20261067007, Ali Fawaz, Keller Williams Realty-Great Lakes. Realcomp II
 - $154,9003 bd1 ba1.1k sqft5846 Westlake St, Taylor, MI 48180For Sale
 MLS ID #20261068239, Jeffrey Darwish, RE/MAX Team 2000. Realcomp II
 - $240,0003 bd2 ba1.7k sqft4500 Roosevelt Blvd, Dearborn Heights, MI 48125For SaleMLS ID #20261067070, Zaid Kassab, EXP Realty Main. Realcomp II
- $205,0003 bd2 ba1.4k sqft21032 Carlysle St, Dearborn, MI 48124For SaleMLS ID #20261051441, Leah G Sohlden, Century 21 Curran & Oberski. Realcomp II
- $190,0003 bd2 ba1.3k sqft14700 McGuire St, Taylor, MI 48180For SaleMLS ID #20261060942, Therese Antonelli, Moving The Mitten RE Group Inc. Realcomp II
- $239,9003 bd2 ba1.4k sqft22711 Hayes St, Taylor, MI 48180For SaleMLS ID #20261068019, Jessica Tremonti, Century 21 Curran & Oberski. Realcomp II
- $185,0003 bd1 ba1k sqft5048 Howe Rd, Wayne, MI 48184For SaleMLS ID #20261057414, Richard Pryor, Real Estate One-Southgate. Realcomp II
- $180,0003 bd1 ba1k sqft16042 Lauren St, Taylor, MI 48180For SaleMLS ID #20261068501, Kelly McRee, @properties Christie's Int'l R.E. Royal Oak. Realcomp II
- $200,0003 bd2 ba2k sqft26075 Fordson Hwy, Redford, MI 48239For SaleMLS ID #20261064052, Sam Abdallah, Century 21 Curran & Oberski. Realcomp II
- $199,9003 bd1 ba1.9k sqft4327 Eastlawn Ave, Wayne, MI 48184For SaleMLS ID #20261063884, Osama Kaid, XPI Realty. Realcomp II
- $165,0003 bd1 ba1k sqft34280 Harroun St, Wayne, MI 48184For SaleMLS ID #20261067719, Ashley Scott, RE/MAX Cornerstone. Realcomp II
- $179,9004 bd2 ba1.4k sqft50 Elm St, River Rouge, MI 48218For SaleMLS ID #20261068180, Delon Ramo, Summit Union Real Estate. Realcomp II
- $186,9003 bd1 ba1.6k sqft9343 Fenton, Redford, MI 48239For SaleMLS ID #20261040919, Anthony Messina, Real Estate One-Sterling Heights. Realcomp II
- $214,9002 bd1 ba1.1k sqft6331 Buckingham Ave, Allen Park, MI 48101For SaleMLS ID #20261063582, Danielle Jozsa, Real Estate One-Southgate. Realcomp II
- $229,9993 bd2 ba2k sqft13252 Chestnut St, Southgate, MI 48195For SaleMLS ID #20261071416, Timothy Hillmer, Century 21 Curran & Oberski. Realcomp II
- $190,0003 bd2 ba1.5k sqft18424 Glenmore, Redford, MI 48240For SaleMLS ID #20261057310, Ahmad El-Atrache, Century 21 Professionals Livonia. Realcomp II
- $225,0002 bd1 ba850 sqft23022 Cleveland St, Dearborn, MI 48124For SaleMLS ID #20261067175, Darlene M Ghabra, National Realty Centers, Inc. Realcomp II
- $197,5003 bd1 ba1.3k sqft15160 Warwick St, Detroit, MI 48223For SaleMLS ID #20261064292, Katie Wheeler, Match Realty. Realcomp II
