Skip main navigation
Sold for $750,000
  • $750,000

    24393 Widgeon Pl, Saint Michaels, MD 21663

    3beds
    2,459sqft
    Single Family Residence
    Built in 1973
    1 Acres Lot
    $736,900 Zestimate®
    $305/sqft
    $3,118 Estimated rent

    Home value

    $736,900

    Estimated sales range

    Not available

    $3,118/mo

    Zestimate® history
    Loading
    Loading...

    Owner options

    List your home for rent

    $3,118/mo

    Rent Zestimate®

    Find your next renter with Zillow Rental Manager. Plus, with online applications, you can quickly screen prospective tenants – for free.

    Learn more

    $3,118/mo

    Rent Zestimate®

    Refinance and save

    $4,715/mo

    Est. payment

    Refinancing to a lower rate could help reduce your monthly payments and save thousands over the life of the loan.

    See today's rates

    $4,715/mo

    Est. payment

    Explore your selling options

    Work with a Zillow partner agent

    Leverage their expertise and Zillow's premium Showcase listings to get your home seen by more buyers.

    Get started

    List with your own agent

    Get your home in front of millions of buyers by listing it on Zillow.

    Learn how to do it

    Sell it yourself

    Take full control of how buyers see your home on Zillow by listing For Sale by Owner (FSBO).

    List your home

    What's special

    Beautiful bathroomsNew guest bathBeautiful landscaped groundsFenced backyardLots of windowsFire pitCorner lot
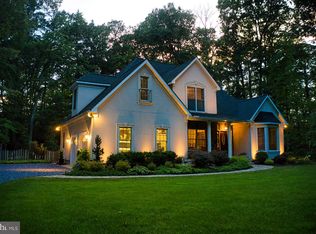
    ONE STORY LIVING ON PARK LIKE SETTING CORNER LOT SURROUNDED BY THE PRESTIGEOUS LINKS AT PERRY CABIN AND JUST 5 MINUTES TO HISTORIC ST MICHAELS. THIS HOME FEATURES LOTS OF WINDOWS , TREES FILTERING THE BRIGHT SUNLIGHT, OPEN THE SLIDING DOOR AND STEP OUT TO SIT BY THE FIRE PIT AND ENJOY THE BEAUTIFUL LANDSCAPED GROUNDS. THERE IS A 4 SEASON SUNROOM TO ENJOY THE OUTDOORS IN COLDER WEATHER. THE HOUSE HAS BEEN RENOVATED IN 2018 AND 2022. BEAUTIFUL BATHROOMS AND CRISP OPEN KITCHEN. NEW ROOF IN JULY 2019. PAINTED EXTERIOR AND INTERIOR IN 2022, NEW SPACIOUS BUTLERS PANTRY W/ GRANITE COUNTERS , NEW GUEST BATH, NEW HVAC , NEW DRAINAGE SYSTEM, FENCED BACKYARD. WALK OR DRIVE TO THE MARTIGHAM RESIDENT PARK RELAXING IN THE GAZEBO OR ON THE CHAIRS WHILE WATCHING BOATS GO BY OR LAUNCH YOUR KAJAK.

    Zillow last checked:

    Listing updated:

    Listed by:

    Cornelia C Heckenbach 410-310-1229,

    Long & Foster Real Estate, Inc.

    Bought with:

    Richard Keaveney, 662142

    Cross Street Realtors LLC

    Source: Bright MLS,MLS#: MDTA2009910MLS Logo

    Facts & features

    Interior

    Bedrooms & bathrooms
    • Bedrooms: 3
    • Bathrooms: 3
    • Full bathrooms: 2
    • 1/2 bathrooms: 1
    • Main level bathrooms: 3
    • Main level bedrooms: 3
    Rooms
    • Room types: Living Room, Dining Room, Primary Bedroom, Sitting Room, Bedroom 2, Bedroom 3, Kitchen, Family Room, Foyer, Study, Sun/Florida Room, Laundry, Bathroom 2, Primary Bathroom, Half Bath
    Primary bedroom
    • Level: Main
    • Area: 391 Square Feet
    • Dimensions: 17 x 23
    Bedroom 2
    • Level: Main
    • Area: 121 Square Feet
    • Dimensions: 11 x 11
    Bedroom 3
    • Level: Main
    • Area: 132 Square Feet
    • Dimensions: 11 x 12
    Primary bathroom
    • Level: Main
    • Area: 110 Square Feet
    • Dimensions: 11 x 10
    Bathroom 2
    • Level: Main
    • Area: 80 Square Feet
    • Dimensions: 10 x 8
    Dining room
    • Level: Main
    • Area: 154 Square Feet
    • Dimensions: 14 x 11
    Family room
    • Level: Main
    • Area: 323 Square Feet
    • Dimensions: 17 x 19
    Foyer
    • Level: Main
    • Area: 119 Square Feet
    • Dimensions: 17 x 7
    Half bath
    • Level: Main
    • Area: 25 Square Feet
    • Dimensions: 5 x 5
    Kitchen
    • Level: Main
    • Area: 156 Square Feet
    • Dimensions: 13 x 12
    Laundry
    • Level: Main
    • Area: 30 Square Feet
    • Dimensions: 5 x 6
    Living room
    • Level: Main
    • Area: 306 Square Feet
    • Dimensions: 17 x 18
    Sitting room
    • Level: Main
    • Area: 88 Square Feet
    • Dimensions: 8 x 11
    Study
    • Level: Main
    • Area: 45 Square Feet
    • Dimensions: 5 x 9
    Other
    • Level: Main
    • Area: 221 Square Feet
    • Dimensions: 17 x 13
    Heating
    • Heat Pump, Electric
    Cooling
    • Ceiling Fan(s), Central Air, Programmable Thermostat, Heat Pump, Zoned, Electric
    Appliances
    • Included: Built-In Range, Dishwasher, Disposal, Dryer, Exhaust Fan, Extra Refrigerator/Freezer, Self Cleaning Oven, Oven/Range - Electric, Refrigerator, Stainless Steel Appliance(s), Washer, Water Heater, Electric Water Heater
    • Laundry: Main Level, Laundry Room
    Features
    • Breakfast Area, Ceiling Fan(s), Recessed Lighting, 2nd Kitchen, Bathroom - Walk-In Shower, Bar, Combination Kitchen/Dining, Entry Level Bedroom, Open Floorplan, Dry Wall
    • Flooring: Carpet, Ceramic Tile, Engineered Wood, Laminate
    • Windows: Window Treatments
    • Has basement: No
    • Number of fireplaces: 2
    • Fireplace features: Wood Burning, Mantel(s)
    Interior area
    • Total structure area: 2,459
    • Total interior livable area: 2,459 sqft
    • Finished area above ground: 2,459
    • Finished area below ground: 0

    Property

    Parking
    • Total spaces: 6
    • Parking features: Garage Faces Side, Garage Door Opener, Inside Entrance, Oversized, Storage, Asphalt, Attached, Driveway, Off Street
    • Attached garage spaces: 2
    • Uncovered spaces: 4
    Accessibility
    • Accessibility features: None
    Features
    • Levels: One
    • Stories: 1
    • Pool features: None
    • Has view: Yes
    • View description: Garden, Trees/Woods
    • Waterfront features: Private Access, Canoe/Kayak, River
    • Body of water: Miles River
    Lot
    • Size: 1 Acres
    • Features: Backs to Trees, Corner Lot, Front Yard, Landscaped, Wooded, Rear Yard
    Details
    • Additional structures: Above Grade, Below Grade, Outbuilding
    • Parcel number: 2102087731
    • Zoning: RESIDENTIAL
    • Special conditions: Standard

    Construction

    Type & style
    • Home type: SingleFamily
    • Architectural style: Ranch/Rambler
    • Property subtype: Single Family Residence
    Materials
    • Frame
    • Foundation: Slab
    • Roof: Architectural Shingle
    Condition
    • Excellent
    • New construction: No
    • Year built: 1973
    • Major remodel year: 2018

    Utilities & green energy

    • Sewer: Public Sewer
    • Water: Public
    • Utilities for property: Cable Connected, Broadband, Cable

    Community & HOA

    Community
    • Security: Security System
    • Subdivision: Martingham Inn
    HOA
    • Has HOA: Yes
    • Amenities included: Water/Lake Privileges
    • Services included: Road Maintenance
    • HOA fee: $310 annually
    • HOA name: MARTINGHAM HOMEOWNERS ASSOCIATION
    Location
    • Region: Saint Michaels

    Financial & listing details

    • Price per square foot: $305/sqft
    • Tax assessed value: $418,533
    • Annual tax amount: $3,779
    • Date on market: 2/14/2025
    • Listing agreement: Exclusive Right To Sell
    • Ownership: Fee Simple

    Price history

    DateEventPrice
    3/28/2025Sold$750,000-1.2%$305/sqft
    Source: Bright MLS #MDTA2009910 Report a problem
    2/26/2025Contingent$759,000$309/sqft
    Source: Bright MLS #MDTA2009910 Report a problem
    2/14/2025Listed for sale$759,000+11.8%$309/sqft
    Source: Bright MLS #MDTA2009910 Report a problem
    10/25/2022Listing removed--
    Source: Long & Foster Broker Feed Report a problem
    10/4/2022Pending sale$679,000+2.9%$276/sqft
    Source: Long & Foster Broker Feed #MDTA2003838 Report a problem
    9/30/2022Sold$660,000-2.8%$268/sqft
    Source: Bright MLS #MDTA2003838 Report a problem
    9/2/2022Pending sale$679,000$276/sqft
    Source: Bright MLS #MDTA2003838 Report a problem
    8/26/2022Contingent$679,000$276/sqft
    Source: Bright MLS #MDTA2003838 Report a problem
    8/25/2022Listed for sale$679,000+23.7%$276/sqft
    Source: Bright MLS #MDTA2003838 Report a problem
    10/31/2019Listing removed$549,000$223/sqft
    Source: Long & Foster Real Estate, Inc. #MDTA135646 Report a problem
    9/21/2019Price change$549,000-4.5%$223/sqft
    Source: Long & Foster Real Estate, Inc. #MDTA135646 Report a problem
    7/11/2019Listed for sale$575,000+74.2%$234/sqft
    Source: Long & Foster Real Estate, Inc. #MDTA135646 Report a problem
    6/30/2003Sold$330,000$134/sqft
    Source: Public Record Report a problem

    Public tax history

    YearProperty taxesTax assessment
    2025-- $441,400 +5.5%
    2024$3,779 +11.7%$418,533 +5.8%
    2023$3,385 +14.3%$395,667 +6.1%
    2022$2,960 +6.3%$372,800 +0.3%
    2021$2,785 +0.3%$371,733 +0.3%
    2020$2,777 +0.3%$370,667 +0.3%
    2019$2,769 +4.3%$369,600
    2018$2,654 +5.2%$369,600
    2017$2,524 +46.7%$369,600 -3.5%
    2016$1,720 $383,000
    2015$1,720 +10.5%$383,000
    2014$1,556 $383,000 -10.1%
    2013-- $425,900
    2012-- $425,900
    2011-- $425,900 -17.6%
    2010-- $516,690 +11.4%
    2009-- $463,970 +12.8%
    2008-- $411,250 +14.7%
    2007-- $358,530 +9.6%
    2006-- $327,086 +10.6%
    2005-- $295,643 +11.9%
    2004-- $264,200 +8.6%
    2003-- $243,312 +9.4%
    2002-- $222,426 +10.4%
    2001-- $201,540
    Find assessor info on the county website

    Neighborhood: 21663

    Nearby schools

    GreatSchools rating
    Schools provided by the listing agent
    • High: St. Michaels
    • District: Talbot County Public Schools

    Source: Bright MLS. This data may not be complete. We recommend contacting the local school district to confirm school assignments for this home.

    Get a cash offer in 3 minutes
    Find out how much your home could sell for in as little as 3 minutes with a no-obligation cash offer.
    Estimated market value
    $736,900
    Get a cash offer in 3 minutes
    Find out how much your home could sell for in as little as 3 minutes with a no-obligation cash offer.
    Estimated market value
    $736,900