Skip main navigation
Off market
  • $741,800

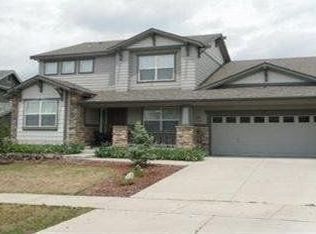
    24395 E Roxbury Cir, Aurora, CO 80016

    5beds
    3,915sqft
    SingleFamily
    Built in 2004
    9,147 Square Feet Lot
    $741,800 Zestimate®
    $189/sqft
    $4,065 Estimated rent

    Home value

    $741,800

    $705,000 - $779,000

    $4,065/mo

    Zestimate® history
    Loading
    Loading...

    Owner options

    List your home for rent

    $4,065/mo

    Rent Zestimate®

    Find your next renter with Zillow Rental Manager. Plus, with online applications, you can quickly screen prospective tenants – for free.

    Learn more

    $4,065/mo

    Rent Zestimate®

    Refinance and save

    $4,304/mo

    Est. payment

    Refinancing to a lower rate could help reduce your monthly payments and save thousands over the life of the loan.

    See today's rates

    $4,304/mo

    Est. payment

    Explore your selling options

    Work with a Zillow partner agent

    Leverage their expertise and Zillow's premium Showcase listings to get your home seen by more buyers.

    Get started

    List with your own agent

    Get your home in front of millions of buyers by listing it on Zillow.

    Learn how to do it

    Sell it yourself

    Take full control of how buyers see your home on Zillow by listing For Sale by Owner (FSBO).

    List your home

    What's special

    Beautiful Tallynâs Reach home with southern exposure backing to open space!!! Three levels of living, including a main floor bedroom and bathroom, and open floorplan with a spacious family room with two story ceilings. Upper level has two separate wings, primary bedroom with five piece bath and walk in closet with custom organizer on one side, two bedrooms and a full bath on the other. Donât miss the incredible walkout basement, complete with a bedroom and full bath, family room and built in bar, and game room! Basement has been used as an AirBnB in the past, but is also a fantastic place to entertain. Step out from the family room on to the polished concrete patio and take in the beauty of the open space behind you. Patio is already wired and ready for your own hot tub! Looking for a workshop? Check out the three car garage with custom flaked flooring, and built in overhead storage! This home will not disappoint!

    This property is off market, which means it's not currently listed for sale or rent on Zillow. This may be different from what's available on other websites or public sources.

    Facts & features

    Interior

    Bedrooms & bathrooms
    • Bedrooms: 5
    • Bathrooms: 4
    • Full bathrooms: 4
    Heating
    • Forced air
    Cooling
    • Central
    Appliances
    • Included: Dishwasher, Garbage disposal, Microwave
    • Laundry: Sink
    Features
    • Kitchen Island, Pantry, Sound System, Walk-In Closet(s), Granite Counters, Breakfast Nook, Eat-in Kitchen, Master Suite, Five Piece Bath
    • Flooring: Tile, Concrete, Hardwood
    • Windows: Window Coverings
    • Basement: Finished
    • Has fireplace: Yes
    • Fireplace features: Gas, Living Room
    Interior area
    • Total interior livable area: 3,915 sqft
    • Finished area below ground: 1366.00

    Property

    Parking
    • Total spaces: 3
    • Parking features: Carport, Garage
    Features
    • Patio & porch: Deck, Patio, Front Porch
    • Exterior features: Stone, Wood
    • Fencing: Full
    • Has view: Yes
    • View description: Mountain
    Lot
    • Size: 9,147 sqft
    • Features: Level, Open Lot, Landscaped, Sprinklers In Front, Sprinklers In Rear
    Details
    • Parcel number: 207130409034
    • Zoning description: RPCZD

    Construction

    Type & style
    • Home type: SingleFamily
    Materials
    • Wood
    • Roof: Composition
    Condition
    • Year built: 2004

    Utilities & green energy

    • Sewer: Public Sewer
    • Water: Public

    Community & neighborhood

    Location
    • Region: Aurora

    HOA & financial

    HOA
    • Has HOA: Yes
    • HOA fee: $16 monthly
    • Amenities included: Clubhouse, Pool, Tennis Court(s), Playground, Trail(s), Park
    • Services included: Trash, Maintenance Grounds, Recycling

    Other

    Other facts
    • Flooring: Wood, Carpet, Tile, Concrete
    • Sewer: Public Sewer
    • WaterSource: Public
    • Heating: Forced Air
    • RoadSurfaceType: Paved
    • Appliances: Dishwasher, Refrigerator, Disposal, Double Oven, Microwave, Cooktop, Self Cleaning Oven
    • AssociationYN: true
    • FireplaceYN: true
    • Basement: Finished, Full, Walk-Out Access
    • GarageYN: true
    • AttachedGarageYN: true
    • HeatingYN: true
    • PatioAndPorchFeatures: Deck, Patio, Front Porch
    • CoolingYN: true
    • FireplaceFeatures: Gas, Living Room
    • FireplacesTotal: 1
    • RoomsTotal: 15
    • AssociationFeeIncludes: Trash, Maintenance Grounds, Recycling
    • ConstructionMaterials: Frame, Stone, Wood Siding
    • Roof: Composition
    • LotFeatures: Level, Open Lot, Landscaped, Sprinklers In Front, Sprinklers In Rear
    • InteriorFeatures: Kitchen Island, Pantry, Sound System, Walk-In Closet(s), Granite Counters, Breakfast Nook, Eat-in Kitchen, Master Suite, Five Piece Bath
    • RentIncludes: Water
    • CoveredSpaces: 3
    • WindowFeatures: Window Coverings
    • Cooling: Central Air
    • StructureType: House
    • AssociationAmenities: Clubhouse, Pool, Tennis Court(s), Playground, Trail(s), Park
    • Fencing: Full
    • LaundryFeatures: Sink
    • ExteriorFeatures: Private Yard
    • BelowGradeFinishedArea: 1366.00
    • MlsStatus: Pending
    • ZoningDescription: RPCZD
    • Road surface type: Paved

    Price history

    DateEventPrice
    9/21/2020Sold$615,500+1.1%$157/sqft
    Source: Public Record Report a problem
    8/24/2020Pending sale$609,000$156/sqft
    Source: Keller Williams Executives #7773938 Report a problem
    8/20/2020Listed for sale$609,000$156/sqft
    Source: Keller Williams Executives #7773938 Report a problem
    8/10/2020Pending sale$609,000$156/sqft
    Source: Keller Williams Executives #7773938 Report a problem
    8/7/2020Listed for sale$609,000+59.6%$156/sqft
    Source: Keller Williams Executives #7773938 Report a problem
    2/22/2005Sold$381,569$97/sqft
    Source: Public Record Report a problem

    Public tax history

    YearProperty taxesTax assessment
    2025$4,422 +14.2%$48,063 -6.5%
    2024$3,872 +24.9%$51,409 -11%
    2023$3,100 -21.9%$57,780 +55.5%
    2022$3,971 $37,155 -2.8%
    2021-- $38,224 +2.9%
    2020$4,710 +3.3%$37,144
    2019$4,558 --
    2018$4,558 +0.8%$35,518
    2017$4,520 $35,518 +8%
    2016-- $32,891
    2015-- $32,891 +22%
    2014$4,050 +13.2%$26,961 -0.4%
    2013$3,578 $27,060
    2012-- $27,060
    2011$3,905 +1.7%$27,060 -12%
    2010$3,840 +0.9%$30,740
    2009$3,805 $30,740 +1.6%
    2008-- $30,256
    2007-- $30,256 +47%
    2006-- $20,583
    2005-- $20,583 +74.6%
    2002$891 +128.7%$11,790 +142.1%
    2001$390 $4,870

    Find assessor info on the county website

    Neighborhood: Tallyn's Reach

    Nearby schools

    GreatSchools rating
    Schools provided by the listing agent
    • Elementary: Black Forest Hills
    • Middle: Fox Ridge
    • High: Cherokee Trail
    • District: Cherry Creek 5

    Source: The MLS. This data may not be complete. We recommend contacting the local school district to confirm school assignments for this home.

    Get a cash offer in 3 minutes
    Find out how much your home could sell for in as little as 3 minutes with a no-obligation cash offer.
    Estimated market value
    $741,800
    Get a cash offer in 3 minutes
    Find out how much your home could sell for in as little as 3 minutes with a no-obligation cash offer.
    Estimated market value
    $741,800