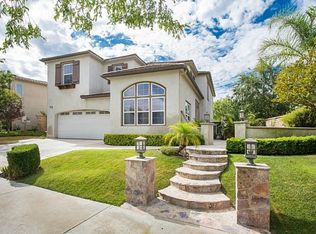
Step into your own private oasis: tucked away at the end of a cul-de-sac, on a premium lot with no neighbor on one side—just a curtain of mature greenery—this Spanish-inspired residence delivers the kind of resort living rarely found in Santa Clarita. Step into the expansive, ultra-private backyard and you’ll find a sparkling salt-water pool and spa, with all new equipment, framed by generous patios, lounge areas, and a built-in outdoor fireplace that keeps evenings glowing long after sunset.
Inside, soaring ceilings, recessed lighting, and abundant new windows set a bright stage for designer upgrades at every turn. The reimagined kitchen pairs marble-style counters with freshly refinished cabinetry, new appliances, and modern fixtures, while the adjacent living spaces flow effortlessly for entertaining.
Upstairs, ¾-inch walnut floors—recently refinished in a warm, natural tone—lead to remodeled bathrooms that feel indulgent, fully remodeled with premium materials and bespoke finishes that rival a luxury hotel. Downstairs the San Felipe floor tile upgrades echo the timeless character of classic Los Feliz and Santa Barbara estates.
Comfort comes wrapped in efficiency thanks to the brand-new, high-performance HVAC system and a newer tankless water heater that delivers endless hot water while keeping energy costs down. From its resort-ready backyard to its thoughtfully curated interiors, this home is anything but typical for Santa Clarita—offering a sophisticated, Spanish-style sanctuary with every modern convenience already in place. More pictures coming soon!
Sold for $1,400,000
Listed by: West Coast Realty Associates, Inc. • Rhonda Razani • Contact: 818-324-3929
Bought with: Peregrine Realty
$1,400,000
24395 Las Palmas St, Valencia, CA 91355
4beds
2,798sqft
Single Family Residence
Built in 2004
7,402 Square Feet Lot
$1,386,600 Zestimate®
$500/sqft
$4,941 Estimated rent
Home value
$1,386,600
$1.25M - $1.54M
$4,941/mo
Zestimate® history
Owner options
List your home for rent
$4,941/mo
Rent Zestimate®
Find your next renter with Zillow Rental Manager. Plus, with online applications, you can quickly screen prospective tenants – for free.
$4,941/mo
Rent Zestimate®
Refinance and save
$9,199/mo
Est. payment
Refinancing to a lower rate could help reduce your monthly payments and save thousands over the life of the loan.
$9,199/mo
Est. payment
Explore your selling options
Work with a Zillow partner agent
Leverage their expertise and Zillow's premium Showcase listings to get your home seen by more buyers.
Get startedList with your own agent
Get your home in front of millions of buyers by listing it on Zillow.
Learn how to do itSell it yourself
Take full control of how buyers see your home on Zillow by listing For Sale by Owner (FSBO).
List your homeWhat's special
Expansive ultra-private backyardMature greeneryDesigner upgradesPremium lotReimagined kitchenMarble-style countersBespoke finishes
Zillow last checked:
Listing updated:
Listed by:
Rhonda Razani DRE #01271924 818-324-3929,
West Coast Realty Associates, Inc.,
Anselmo Martinez DRE #01973419,
West Coast Realty Associates, Inc.
Bought with:
Taylor Williams, DRE #02003703
Peregrine Realty
Source: CRMLS,MLS#: SR25100173 Originating MLS: California Regional MLS
Originating MLS: California Regional MLSFacts & features
Interior
Bedrooms & bathrooms
- Bedrooms: 4
- Bathrooms: 3
- Full bathrooms: 3
- Main level bathrooms: 1
Rooms
- Room types: Bedroom, Family Room, Kitchen, Living Room, Primary Bathroom, Primary Bedroom, Office, Other
Primary bedroom
- Features: Primary Suite
Bedroom
- Features: All Bedrooms Up
Other
- Features: Walk-In Closet(s)
Heating
- Central, Electric
Cooling
- Central Air, Electric, ENERGY STAR Qualified Equipment, Heat Pump
Appliances
- Included: 6 Burner Stove, Electric Oven, Gas Cooktop, Disposal, Ice Maker, Refrigerator, Range Hood, Self Cleaning Oven, Tankless Water Heater, Water To Refrigerator
- Laundry: Washer Hookup, Gas Dryer Hookup, Laundry Room, Upper Level
Features
- All Bedrooms Up, Primary Suite, Walk-In Closet(s)
- Flooring: Stone, Wood
- Has fireplace: Yes
- Fireplace features: Family Room, Gas, Gas Starter, Raised Hearth, Wood Burning
- Common walls with other units/homes: No Common Walls
Interior area
- Total interior livable area: 2,798 sqft
Property
Parking
- Total spaces: 2
- Parking features: Garage - Attached
- Attached garage spaces: 2
Features
- Levels: Two
- Stories: 2
- Entry location: First
- Has private pool: Yes
- Pool features: Filtered, Gunite, Gas Heat, Heated, In Ground, Pebble, Private, Salt Water, Association
- Has view: Yes
- View description: None
Lot
- Size: 7,402 Square Feet
- Features: 0-1 Unit/Acre, Back Yard, Close to Clubhouse, Sprinklers In Rear, Sprinklers In Front, Lawn, Landscaped, Rectangular Lot, Sprinklers On Side, Sprinkler System
Details
- Parcel number: 2810080013
- Zoning: SCSP
- Special conditions: Standard
Construction
Type & style
- Home type: SingleFamily
- Property subtype: Single Family Residence
Condition
- New construction: No
- Year built: 2004
Utilities & green energy
- Sewer: Public Sewer, Sewer Tap Paid
- Water: Public
Community & HOA
Community
- Features: Curbs, Gutter(s), Storm Drain(s), Street Lights, Sidewalks
- Subdivision: Palazzo-Alta Vista (Palaz)
HOA
- Has HOA: Yes
- Amenities included: Clubhouse, Pool, Spa/Hot Tub
- HOA fee: $93 monthly
- HOA name: Alta Vista
- HOA phone: 661-295-9474
Location
- Region: Valencia
Financial & listing details
- Price per square foot: $500/sqft
- Tax assessed value: $843,162
- Annual tax amount: $12,110
- Date on market: 5/8/2025
- Cumulative days on market: 1 day
- Listing terms: Cash,Cash to New Loan,Conventional
Price history
| Date | Event | Price |
|---|---|---|
| 6/3/2025 | Sold | $1,400,000+3.7%$500/sqft |
Source:  CRMLS #SR25100173 Report a problem CRMLS #SR25100173 Report a problem | ||
| 5/10/2025 | Pending sale | $1,350,000$482/sqft |
Source: CRMLS #SR25100173 Report a problem | ||
| 5/8/2025 | Listed for sale | $1,350,000+123.1%$482/sqft |
Source: CRMLS #SR25100173 Report a problem | ||
| 3/7/2013 | Listing removed | $3,500$1/sqft |
Source: Belle View Properties Inc. #SR13031806 Report a problem | ||
| 2/28/2013 | Listed for rent | $3,500$1/sqft |
Source: Belle View Properties Inc. #SR13031806 Report a problem | ||
| 10/29/2004 | Sold | $605,000$216/sqft |
Source: Public Record Report a problem | ||
Public tax history
| Year | Property taxes | Tax assessment |
|---|---|---|
| 2025 | $12,110 +4.1% | $843,162 +2% |
| 2024 | $11,632 +2.7% | $826,630 +2% |
| 2023 | $11,325 -0.1% | $810,422 +2% |
| 2022 | $11,333 +2% | $794,532 +2% |
| 2021 | $11,109 +1.1% | $778,954 +1% |
| 2020 | $10,987 | $770,968 +6.9% |
| 2019 | $10,987 +7.2% | $721,000 |
| 2018 | $10,250 | $721,000 +13.9% |
| 2017 | $10,250 +12.6% | $633,000 |
| 2016 | $9,105 +2.2% | $633,000 |
| 2015 | $8,906 +2.6% | $633,000 |
| 2014 | $8,678 | $633,000 +22.2% |
| 2012 | -- | $518,000 |
| 2011 | -- | $518,000 |
| 2010 | -- | $518,000 |
| 2009 | -- | $518,000 -19.3% |
| 2008 | -- | $641,923 +2% |
| 2007 | -- | $629,337 +2% |
| 2006 | -- | $616,998 |
| 2005 | -- | $616,998 |
Find assessor info on the county website
Neighborhood: Valencia
Nearby homes
- $1,092,8005 bd3 ba2.5k sqft24389 Las Palmas St, Valencia, CA 91355Off Market
- $992,4003 bd3 ba2.5k sqft24383 Las Palmas St, Valencia, CA 91355Off Market
- $1,195,0004 bd3 ba2.6k sqft24404 El Molina Ave, Valencia, CA 91355Sold

- $1,032,7003 bd3 ba2.6k sqft24410 El Molina Ave, Valencia, CA 91355Off Market
- $971,1004 bd3 ba2.4k sqft24398 El Molina Ave, Valencia, CA 91355Off Market
- $996,5004 bd3 ba2.5k sqft24377 Las Palmas St, Valencia, CA 91355Off Market
- $981,8003 bd3 ba2.5k sqft24392 El Molina Ave, Valencia, CA 91355Off Market
- $1,009,3004 bd4 ba2.5k sqft24386 El Molina Ave, Valencia, CA 91355Off Market
Nearby schools
GreatSchools rating
- 9/10Bridgeport Elementary SchoolGrades: K-6Distance: 1.7 mi
- 8/10Rio Norte Junior High SchoolGrades: 7-8Distance: 1.1 mi
- 10/10Valencia High SchoolGrades: 9-12Distance: 0.4 mi
Get a cash offer in 3 minutes
Find out how much your home could sell for in as little as 3 minutes with a no-obligation cash offer.
Estimated market value
$1,386,600
Get a cash offer in 3 minutes
Find out how much your home could sell for in as little as 3 minutes with a no-obligation cash offer.
Estimated market value
$1,386,600
- California
- Los Angeles County
- Santa Clarita
- 91355
- Valencia
- 24395 Las Palmas St
Nearby cities
Nearby neighborhoods
Nearby zip codes
Other Santa Clarita Topics
