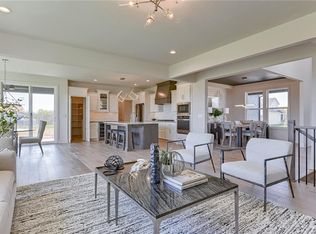
Better than new popular Rodrock “Irving” floor plan with every upgrade imaginable & a totally custom feel! This 2020 home in the sought-after Forest View neighborhood is filled with high-end upgrades and custom touches sitting on an amazing cul-de-sac lot. Nearly $150K in updates AFTER build. So many features you would not get when building — brand new iron fence, full sprinkler system, all blinds, all appliances & more! From the moment you walk in, you’ll feel like you’ve walked into a Studio McGee magazine. Notice the detailed trim work, white oak floors, custom-stained cabinetry, designer tile & lighting, creating a polished and inviting feel. The main level features a spacious office with built-ins and updated lighting, a large living room with a stacked stone fireplace with custom surround, and a fully upgraded kitchen with quartz countertop, stained island, Bedrosians tile backsplash, & a new walk-in pantry with a sink and custom cabinetry. From the three car garage, you’ll find a beautifully painted drop zone with a bench and a main level powder bath with new wall-paper! Step outside to a covered patio and beautifully landscaped & hardscaped yard, perfect for entertaining, fall fire-pit evenings, and football games. Upstairs, the primary suite offers a large walk-in closet, tiled shower, built in bathtub, double vanity, and rare separate makeup vanity. Generous sized bedrooms with walk in closets & bedroom-level laundry! The fully finished lower level includes a full wet bar, an additional bedroom, a moody and luxurious full bath, and a generous living area, ideal for guests. With a fantastic community pool and top-rated schools, including an in-neighborhood elementary school, this location is unbeatable. Don’t miss this practically custom new build at a fraction of the cost!
Sold
Zillow last checked:
Listing updated:
Bought with:
Hannah Shireman, SP00235395
West Village Realty
Source: Heartland MLS as distributed by MLS GRID,MLS#: 2511818
Price history
| Date | Event | Price |
|---|---|---|
| 11/15/2024 | Sold | -- |
Source:  Heartland MLS as distributed by MLS GRID #2511818 Report a problem Heartland MLS as distributed by MLS GRID #2511818 Report a problem | ||
| 10/1/2024 | Pending sale | $815,000$219/sqft |
Source: Heartland MLS as distributed by MLS GRID #2511818 Report a problem | ||
| 9/26/2024 | Listed for sale | $815,000+68%$219/sqft |
Source: Heartland MLS as distributed by MLS GRID #2511818 Report a problem | ||
| 12/3/2020 | Sold | -- |
Source: Heartland MLS as distributed by MLS GRID #2207955 Report a problem | ||
| 9/26/2020 | Pending sale | $485,050$130/sqft |
Source: Rodrock & Associates Realtors #2207955 Report a problem | ||
| 9/16/2020 | Price change | $485,050+2%$130/sqft |
Source: Rodrock & Associates Realtors #2207955 Report a problem | ||
| 8/22/2020 | Price change | $475,500+0.6%$128/sqft |
Source: Rodrock & Associates Realtors #2207955 Report a problem | ||
| 2/20/2020 | Listed for sale | $472,500$127/sqft |
Source: Rodrock & Associates Realtors #2207955 Report a problem | ||
Get a cash offer in 3 minutes
Find out how much your home could sell for in as little as 3 minutes with a no-obligation cash offer.
Estimated market value
$799,600
