Skip main navigation
Off market
  • $1,367,000

    24395 W Tanager Ct, Deer Park, IL 60010

    4beds
    5,593sqft
    SingleFamily
    Built in 1987
    1.45 Acres Lot
    $1,367,000 Zestimate®
    $244/sqft
    $7,286 Estimated rent

    Home value

    $1,367,000

    $1.23M - $1.53M

    $7,286/mo

    Zestimate® history
    Loading
    Loading...

    Owner options

    List your home for rent

    $7,286/mo

    Rent Zestimate®

    Find your next renter with Zillow Rental Manager. Plus, with online applications, you can quickly screen prospective tenants – for free.

    Learn more

    $7,286/mo

    Rent Zestimate®

    Refinance and save

    $8,741/mo

    Est. payment

    Refinancing to a lower rate could help reduce your monthly payments and save thousands over the life of the loan.

    See today's rates

    $8,741/mo

    Est. payment

    Explore your selling options

    Work with a Zillow partner agent

    Leverage their expertise and Zillow's premium Showcase listings to get your home seen by more buyers.

    Get started

    List with your own agent

    Get your home in front of millions of buyers by listing it on Zillow.

    Learn how to do it

    Sell it yourself

    Take full control of how buyers see your home on Zillow by listing For Sale by Owner (FSBO).

    List your home

    What's special

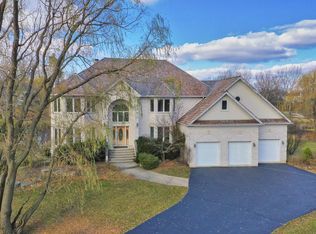
    Picturesque cul-de-sac and lakefront setting with over 300-feet of shoreline plus stunning pool & patio for outdoor fun and custom built French Normandy 4 Bedroom & 4.1 Bathroom home will take your breath away! Meticulously maintained by the original owner with a prime lakefront setting has created years of memories of swimming, fishing, skating and parties for all ages. The terraced gardens, walkway, masterful brickwork, bay windows, charming dormer windows set the tone for the character to be found throughout this stunning home featuring a flowing floorplan with a two story foyer, curved staircase, hardwood flooring, a back staircase, extensive moldings and trimwork throughout. The Foyer opens to the formal Living Room, spacious Dining Room or private Den for your home office. The gourmet Kitchen steals the show with creamy white cabinetry with built-in storage features, large center island, Viking range, oversized SubZero, refrigeration drawers, pantry storage and much more. The SunRoom/Breakfast Room with coffered beamed beadboard ceiling and transom windows is sure to be a year round favorite to enjoy your morning coffee. French doors lead to a balcony which enjoys the pool, patio and lake views. The Family Room boasts a cathedral beamed ceiling, oak cabinetry, wainscoting, 6-inch posts, built-in TV, brick fireplace, a bay window and a game table area and then a special laundry room area which could also serve as a great space for serving for large parties or craftroom. A luxurious first floor master suite completes the main level and features a bathroom with heated floors, a double vanity, whirlpool tub, walk-in shower, walk-in closet organizers and a private deck that leads to the pool area. The upper level includes a flexible layout for either two or three bedrooms. One bedroom is ensuite, there is another full bathroom in the hall plus a cozy loft area for homework or kids play area. You will love the lower level with a TV room with a fireplace, Pub-like wet bar, Billiards area, 2nd kitchen, full bath, dance floor, excellent storage and a secret door. French doors lead to the patio with outdoors rooms including a covered sitting area, dinning area, pergola overlooking the inground pool. Pride of ownership & system updates include roof (2016), windows (2006); 3 garage doors (2010; note 3 car garage at the front of the home plus a 4th garage with a side entry), 3-zoned HVAC (2006 & 2015), conditioning system (2013). Additional items listed in the brochure. This quiet neighborhood allows easy access to shopping and dining at Deer Park Mall and is just minutes to Barrington Metra, top rated District 95 schools and Forest Preserve with walking/bike trails. A remarkable place to call Home Sweet Home!

    This property is not currently displayed as for sale or rent on Zillow. This may be different from what's on other websites or public sources.

    Facts & features

    Interior

    Bedrooms & bathrooms
    • Bedrooms: 4
    • Bathrooms: 5
    • Full bathrooms: 4
    • 1/2 bathrooms: 1
    Heating
    • Forced air, Gas
    Cooling
    • Central
    Appliances
    • Included: Dishwasher, Dryer, Freezer, Garbage disposal, Microwave, Range / Oven, Refrigerator, Trash compactor, Washer
    Features
    • Flooring: Carpet, Hardwood, Linoleum / Vinyl
    • Basement: Finished
    • Has fireplace: Yes
    Interior area
    • Total interior livable area: 5,593 sqft

    Property

    Parking
    • Total spaces: 4
    • Parking features: Garage - Attached
    Features
    • Exterior features: Brick
    • Has view: Yes
    • View description: Water
    • Has water view: Yes
    • Water view: Water
    Lot
    • Size: 1.45 Acres
    Details
    • Parcel number: 1430201014

    Construction

    Type & style
    • Home type: SingleFamily
    Materials
    • Roof: Asphalt
    Condition
    • Year built: 1987

    Utilities & green energy

    • Sewer: Septic-Private

    Community & HOA

    Location
    • Region: Deer Park

    Financial & listing details

    • Price per square foot: $244/sqft
    • Tax assessed value: $970,561
    • Annual tax amount: $22,108

    Price history

    DateEventPrice
    9/25/2020Sold$879,900-1.1%$157/sqft
    Source: MRED as distributed by MLS GRID #10788288 Report a problem
    7/28/2020Pending sale$889,900$159/sqft
    Source: RE/MAX of Barrington #10788288 Report a problem
    7/20/2020Listed for sale$889,900$159/sqft
    Source: RE/MAX of Barrington #10788288 Report a problem

    Public tax history

    YearProperty taxesTax assessment
    2024$22,108 -0.4%$337,754 +4.4%
    2023$22,189 +9.9%$323,488 +2.8%
    2022$20,188 +3.3%$314,800 +10.9%
    2021$19,545 +1.3%$283,841 +2%
    2020$19,289 +1.6%$278,259 +0.9%
    2019$18,980 -4.8%$275,832 -7.6%
    2018$19,927 $298,410 +1.2%
    2017$19,927 +2.9%$294,813 +3.3%
    2016$19,365 -9.4%$285,477 +5%
    2015$21,370 +0.9%$271,909 -5.6%
    2014$21,185 +4.4%$287,892 -0.2%
    2012$20,298 -2.5%$288,498 -12.1%
    2011$20,808 -15.4%$328,123 -19.9%
    2010$24,582 +4.1%$409,477 -4%
    2009$23,622 +2.6%$426,538 +2.1%
    2008$23,032 +7.4%$417,888 +2.4%
    2006$21,436 +0.6%$407,895
    2005$21,300 +61.7%--
    2004$13,173 +4.9%--
    2003$12,560 +7.4%--
    2002$11,697 +95.9%--
    2001$5,972 -43.5%$196,338 +2.7%
    2000$10,560 $191,174
    Find assessor info on the county website

    Neighborhood: 60010

    Nearby schools

    GreatSchools rating
    Schools provided by the listing agent
    • Elementary: Isaac Fox Elementary School
    • Middle: Lake Zurich Middle - S Campus
    • High: Lake Zurich High School

    Source: The MLS. This data may not be complete. We recommend contacting the local school district to confirm school assignments for this home.

    Get a cash offer in 3 minutes
    Find out how much your home could sell for in as little as 3 minutes with a no-obligation cash offer.
    Estimated market value
    $1,367,000
    Get a cash offer in 3 minutes
    Find out how much your home could sell for in as little as 3 minutes with a no-obligation cash offer.
    Estimated market value
    $1,367,000