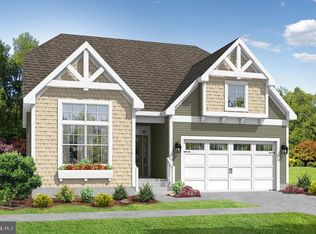
Autumndale, a new Schell Brothers community uniquely offers the best of all worlds: a scenic location nestled among mature trees, offering both wooded homesites and pond backdrops, that are tucked away from busy roads yet still within a stone’s throw of daily conveniences and attractions. Moreover, you will have an extensively personalized Schell Brothers home with all the energy efficiency, savings, and peace of mind that is included with our exclusive Schellter Technology. The Stonefield plan is a ranch home starting at 2,082 heated square feet. Includes 3 bedrooms, a flex room, 3 full baths, and a large kitchen open to the great room and dining area. Options are available to personalize the layout with an optional second floor, optional basement (site-dependent), outdoor living spaces such as a courtyard and screened porch, and more. Sales office is open with a furnished model (The Monterey) and is open Monday- Saturday 10 am-5 pm and Sunday 11 am-5 pm. *Base price does NOT include $35,000 incentive value*
Sold for $666,745
$666,745
24398 Inkberry Dr, Harbeson, DE 19951
3beds
2,142sqft
Single Family Residence
Built in 2026
7,500 Square Feet Lot
$569,700 Zestimate®
$311/sqft
$2,868 Estimated rent
Home value
$569,700
$541,000 - $598,000
$2,868/mo
Zestimate® history
Owner options
List your home for rent
$2,868/mo
Rent Zestimate®
Find your next renter with Zillow Rental Manager. Plus, with online applications, you can quickly screen prospective tenants – for free.
$2,868/mo
Rent Zestimate®
Refinance and save
$3,213/mo
Est. payment
Refinancing to a lower rate could help reduce your monthly payments and save thousands over the life of the loan.
$3,213/mo
Est. payment
Explore your selling options
Work with a Zillow partner agent
Leverage their expertise and Zillow's premium Showcase listings to get your home seen by more buyers.
Get startedList with your own agent
Get your home in front of millions of buyers by listing it on Zillow.
Learn how to do itSell it yourself
Take full control of how buyers see your home on Zillow by listing For Sale by Owner (FSBO).
List your homeWhat's special
Zillow last checked:
Listing updated:
Listed by:
MICHAEL KENNEDY 302-381-7001,
Compass
Bought with:
NON MEMBER, 0225194075
Non Subscribing Office
Source: Bright MLS,MLS#: DESU2113592
Facts & features
Interior
Bedrooms & bathrooms
- Bedrooms: 3
- Bathrooms: 3
- Full bathrooms: 3
- Main level bathrooms: 3
- Main level bedrooms: 3
Basement
- Area: 0
Heating
- Forced Air, Natural Gas
Cooling
- Central Air, Electric
Appliances
- Included: Stainless Steel Appliance(s), Tankless Water Heater
Features
- Tray Ceiling(s)
- Has basement: No
- Has fireplace: No
Interior area
- Total structure area: 2,142
- Total interior livable area: 2,142 sqft
- Finished area above ground: 2,142
- Finished area below ground: 0
Property
Parking
- Total spaces: 2
- Parking features: Inside Entrance, Attached
- Attached garage spaces: 2
Accessibility
- Accessibility features: Doors - Lever Handle(s)
Features
- Levels: One
- Stories: 1
- Pool features: Community
Lot
- Size: 7,500 Square Feet
- Dimensions: 60.00 x 125.00
Details
- Additional structures: Above Grade, Below Grade
- Parcel number: 23410.00504.00
- Zoning: AR-1
- Special conditions: Standard
Construction
Type & style
- Home type: SingleFamily
- Architectural style: Coastal
- Property subtype: Single Family Residence
Materials
- Advanced Framing, Vinyl Siding
- Foundation: Crawl Space
- Roof: Architectural Shingle
Condition
- Excellent
- New construction: Yes
- Year built: 2026
Details
- Builder model: Stonefield
- Builder name: Schell Brothers
Utilities & green energy
- Sewer: Public Sewer
- Water: Private/Community Water
- Utilities for property: Underground Utilities
Community & HOA
Community
- Features: Pool
- Subdivision: Autumndale
HOA
- Has HOA: Yes
- Amenities included: Fitness Center, Jogging Path, Pool
- Services included: Common Area Maintenance, Reserve Funds
- HOA fee: $211 monthly
Location
- Region: Harbeson
Financial & listing details
- Price per square foot: $311/sqft
- Tax assessed value: $80,200
- Date on market: 6/5/2026
- Listing agreement: Exclusive Right To Sell
- Ownership: Fee Simple
Price history
| Date | Event | Price |
|---|---|---|
| 7/21/2026 | Sold | $666,745+17%$311/sqft |
Source:  Bright MLS #DESU2113592 Report a problem Bright MLS #DESU2113592 Report a problem | ||
| 6/5/2026 | Pending sale | $569,900$266/sqft |
Source: Bright MLS #DESU2113592 Report a problem | ||
Public tax history
| Year | Property taxes | Tax assessment |
|---|---|---|
| 2025 | -- | $40,100 +702% |
| 2024 | $246 | $5,000 |
Find assessor info on the county website
Neighborhood: 19951
Nearby homes
- $619,9004 bd3 ba2.5k sqft24404 Inkberry Dr, Harbeson, DE 19951Pending
- $80,200-- bd-- ba-- sqft24394 Inkberry Dr, Harbeson, DE 19951Off Market
- $80,200-- bd-- ba-- sqft24388 Inkberry Dr, Harbeson, DE 19951Off Market
- $80,200-- bd-- ba-- sqft24399 Inkberry Dr, Harbeson, DE 19951Off Market
- $80,200-- bd-- ba-- sqft24393 Inkberry Dr, Harbeson, DE 19951Off Market
- $80,200-- bd-- ba-- sqft24405 Inkberry Dr, Harbeson, DE 19951Off Market
- $88,800-- bd-- ba-- sqft24418 Inkberry Dr, Harbeson, DE 19951Off Market
- $539,9003 bd2 ba1.8k sqft24387 Inkberry Dr, Harbeson, DE 19951Pending
Nearby schools
GreatSchools rating
- 10/10Love Creek Elementary SchoolGrades: K-5Distance: 5.7 mi
- 7/10Beacon Middle SchoolGrades: 6-8Distance: 5.8 mi
- 8/10Cape Henlopen High SchoolGrades: 9-12Distance: 7.8 mi
Schools provided by the listing agent
- District: Cape Henlopen
Source: Bright MLS. This data may not be complete. We recommend contacting the local school district to confirm school assignments for this home.


Get pre-qualified for a loan
At Zillow Home Loans, we can pre-qualify you in as little as 5 minutes with no impact to your credit score.An equal housing lender. NMLS #10287.
Sell for more on Zillow
Get a Zillow Showcase℠ listing at no additional cost and you could sell for .
$569,700
2% more
+$11,394
With Zillow Showcase(estimated)
$581,094
- Delaware
- Sussex County
- Harbeson
- 19951
- 24398 Inkberry Dr
Nearby cities
Nearby zip codes
Other Harbeson Topics
